
Views
Address
391 Bluestocking Hollow Rd, Shelbyville, TN
Price
$ 3,399,000
Property Attributes
- MLS#3251032
- TypeSingle Family
- Listing Status Active
- CountyBEDFORD
- CityShelbyville
- NeighborhoodBluestocking
- Zip37160
- StyleContemporary
- Year Built2010
- Taxes$ 11571
- Price$ 3,399,000
- Bedrooms3
- Full Bathrooms3
- Half Bathrooms2
- Sqr Footage5760
- Lot Size92.56 Acres
Data Source:
Listing courtesy of RealTracs MLS as distributed by MLS GRID
Property Description
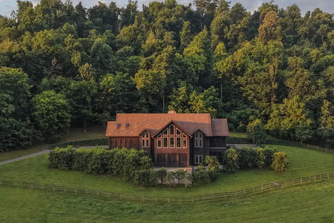
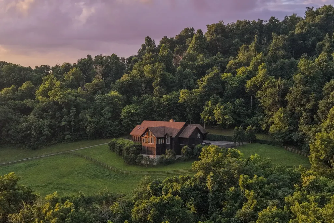
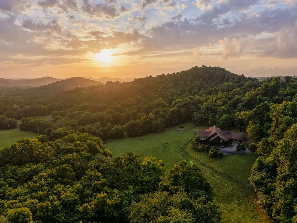
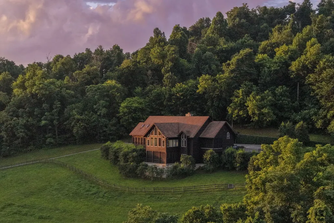
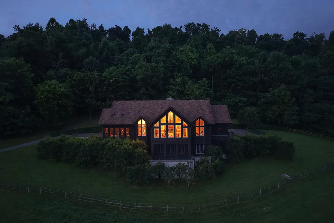
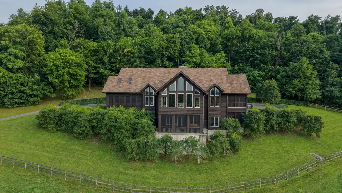
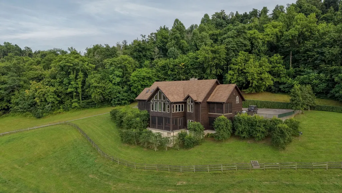
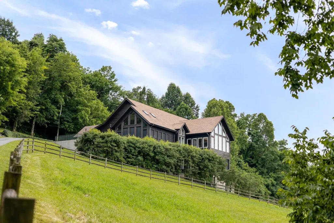
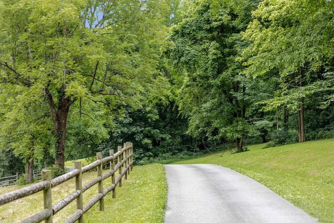
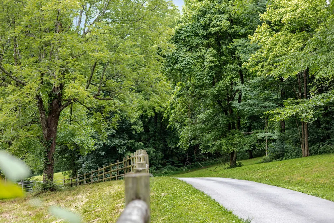
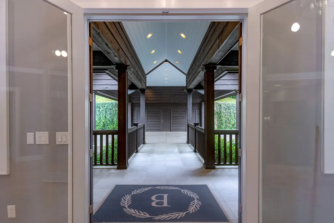
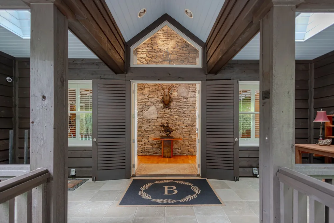
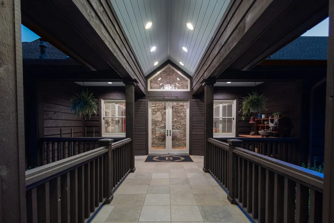
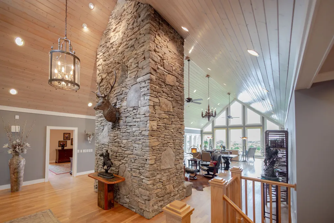
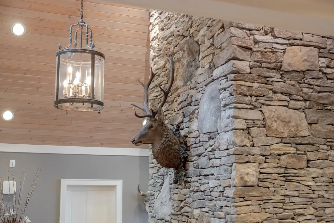
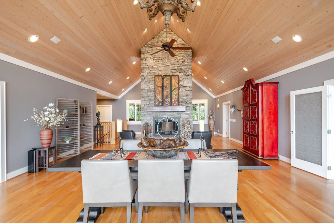
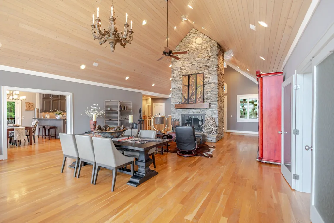
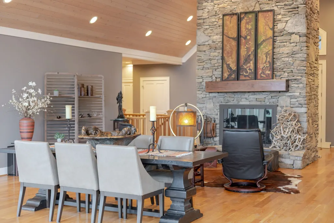
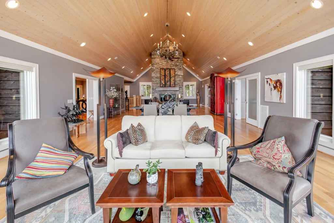
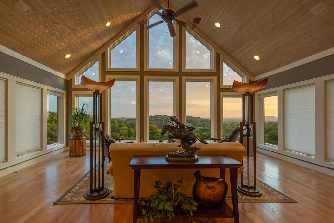
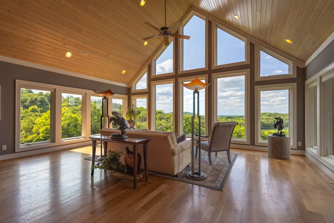
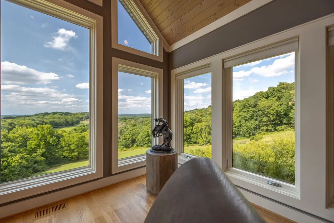
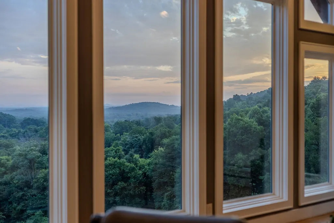
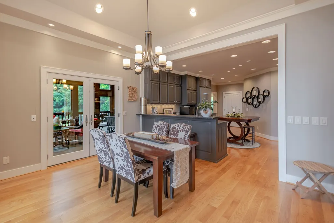
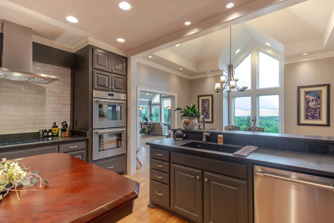
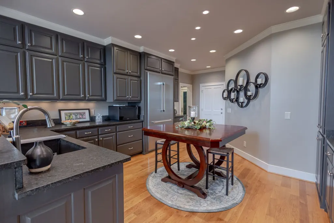
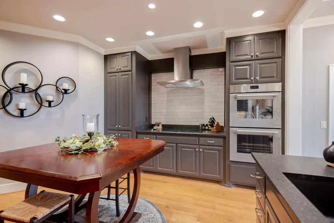
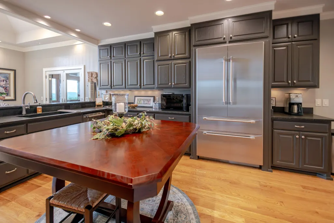
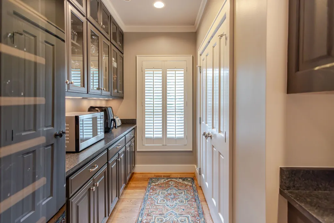
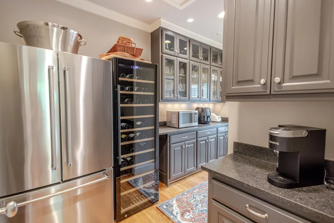
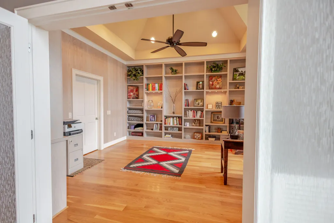
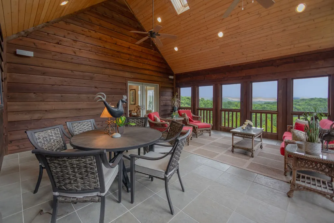
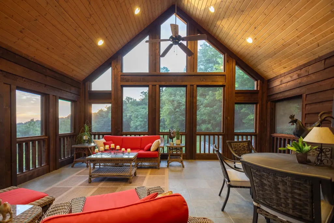
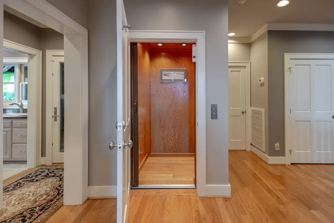
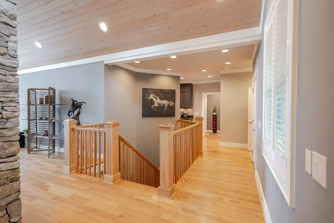
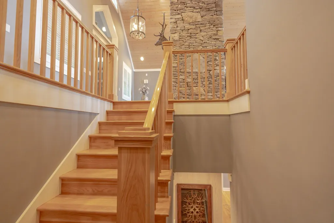
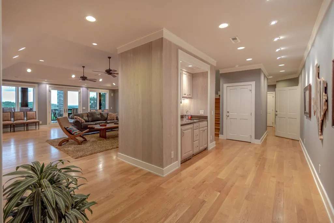
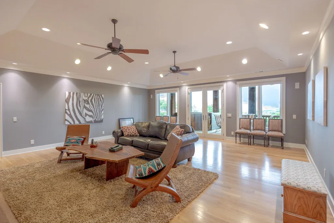
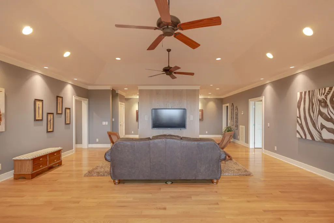
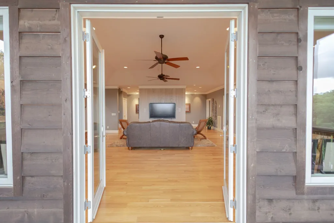
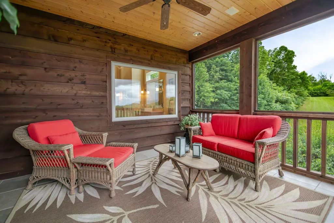
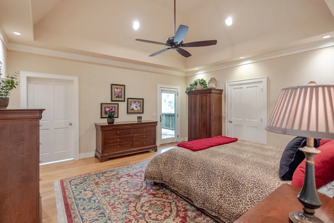
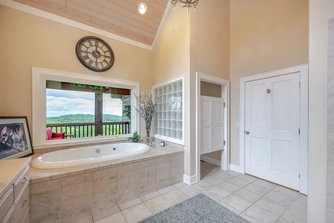
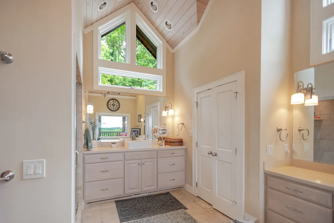
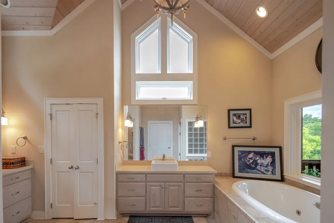
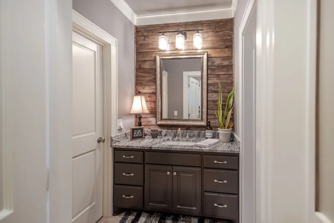
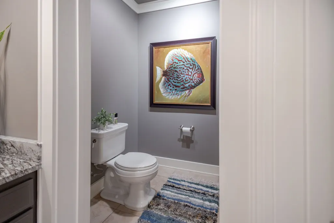
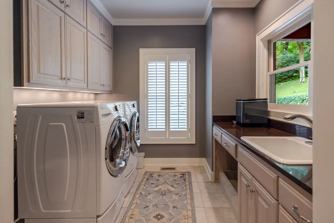
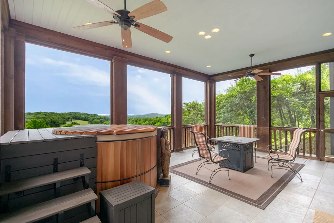
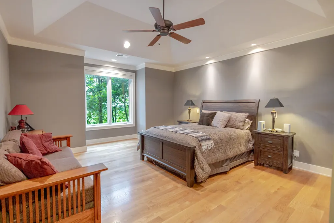
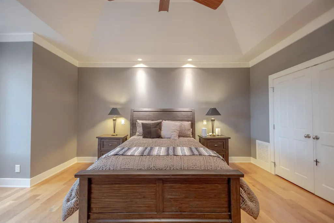
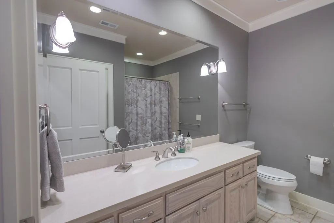
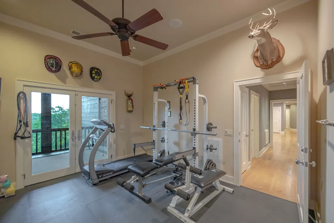
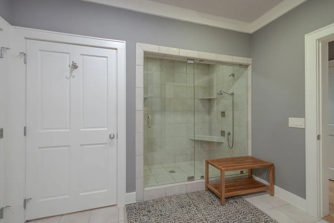
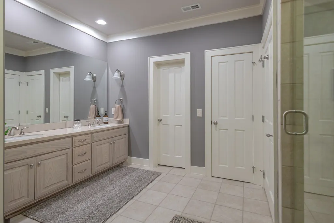
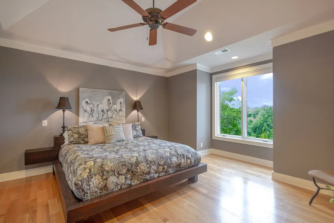
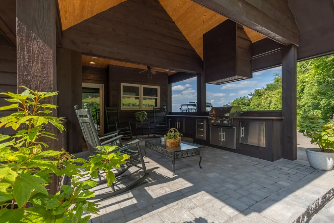
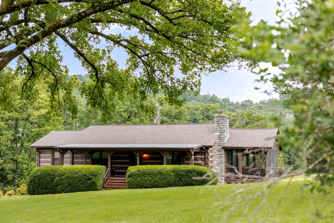
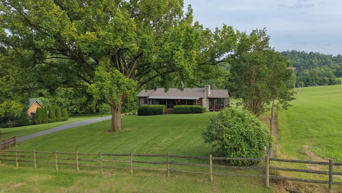
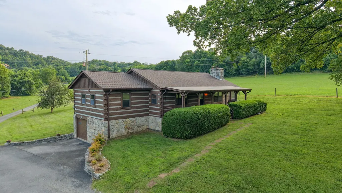
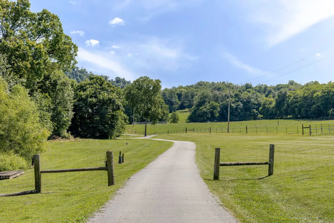
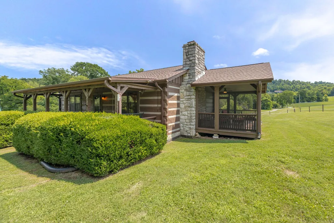
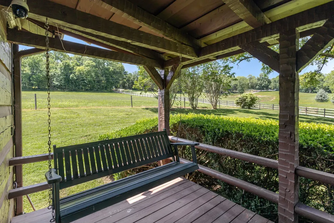
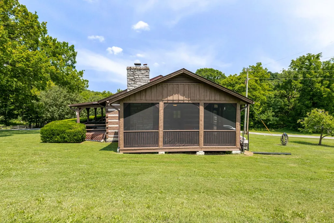
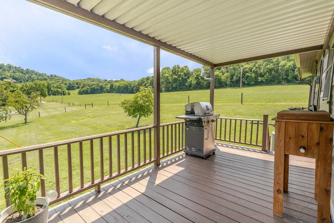
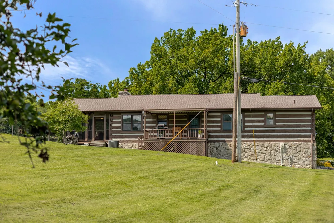
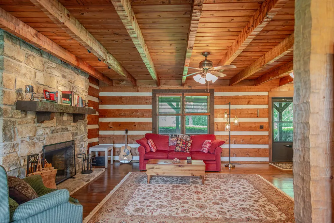
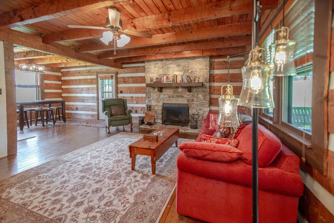
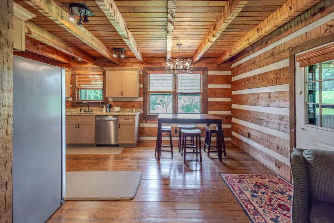
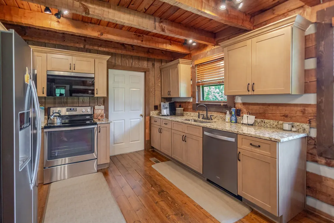
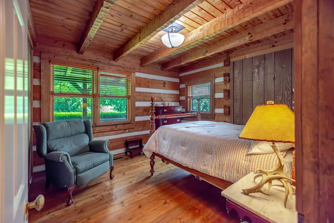
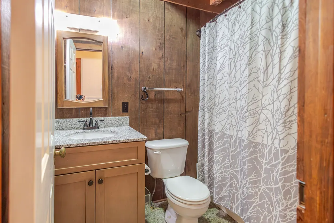
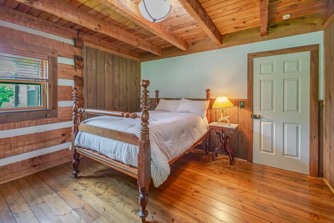
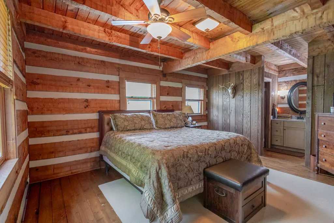
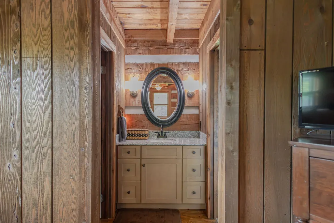
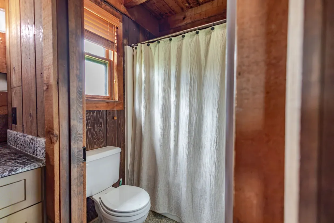
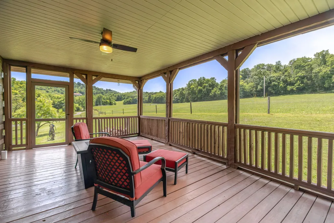
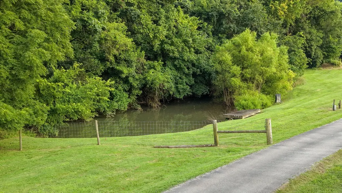
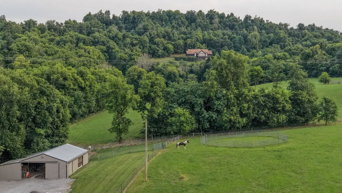
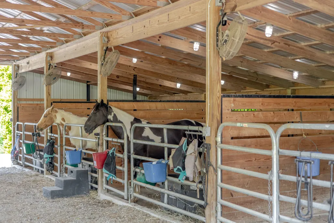
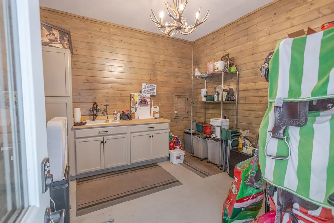
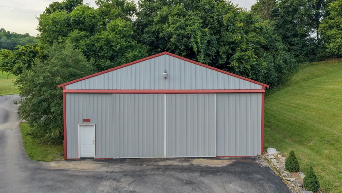
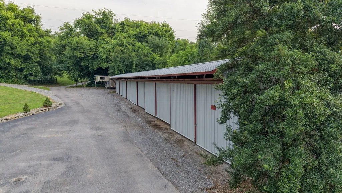
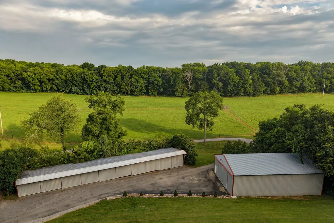
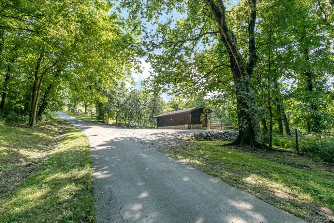
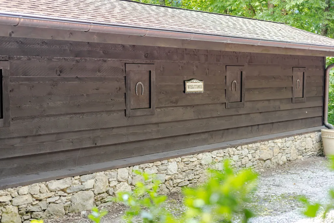
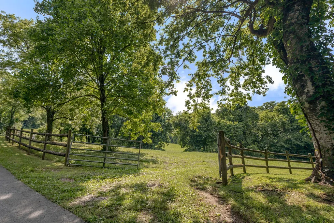
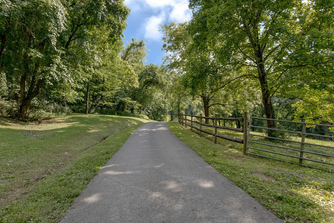
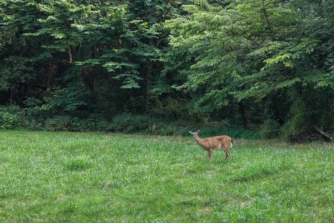
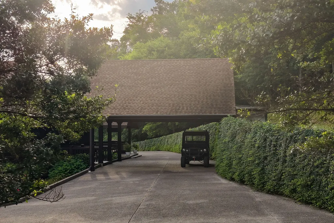
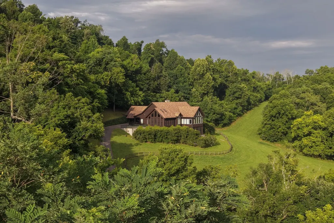
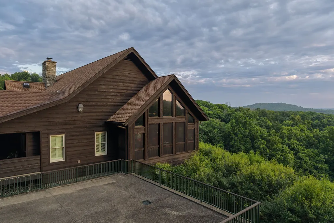
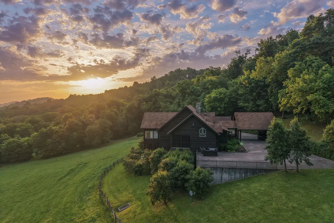
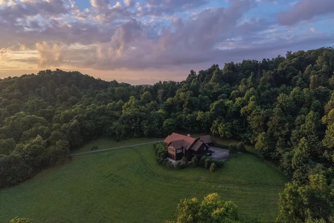
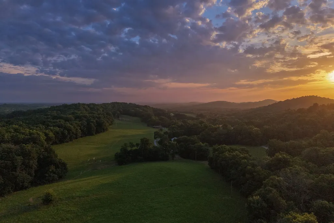
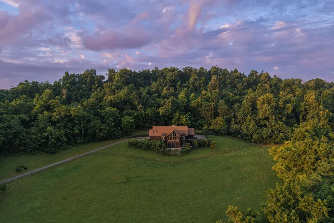
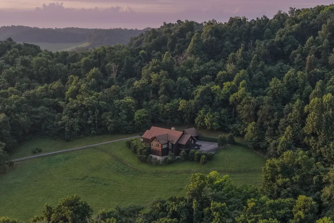
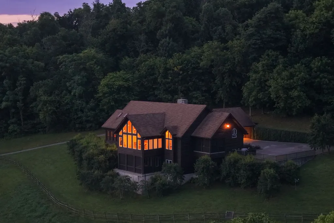
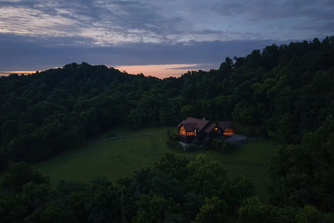
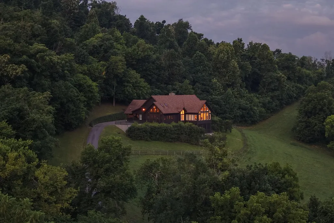
Welcome to Bluestocking Hollow—an extraordinary Middle Tennessee estate where luxury, privacy, and breathtaking natural beauty come together on 92± pristine acres of rolling countryside. Designed to capture panoramic views from nearly every angle, the beautifully renovated main residence offers 3 bedrooms, 3 full baths, and 2 half baths, crafted with exceptional attention to detail where every finish, feature, and upgrade was completed well beyond standard expectations. An elevator provides effortless access to every level, while a whole-home generator offers comfort and peace of mind. Every bedroom is thoughtfully designed as a private retreat, offering the space, comfort, and feel of a primary suite. Multiple screened-in sunrooms invite you to enjoy the surrounding landscape year-round, creating the perfect setting for morning coffee, evening sunsets, or gathering with family and friends while taking in the spectacular views. Beyond the main residence, the estate features a charming guest cabin showcasing hand-chiseled timber beams and a full basement, along with exceptional improvements including a horse barn, equipment barn, and expansive workshop. Thoughtfully cross-fenced pastures, two ponds, and sweeping views across the rolling hills make this property equally suited for equestrian pursuits, recreation, farming, or simply embracing the peace and privacy of country living. Whether you're searching for a luxury family estate, an equestrian property, a recreational retreat, or a place where generations can gather, Bluestocking Hollow offers a rare opportunity to own one of Middle Tennessee's most exceptional estates. This is more than a home—it's a legacy property where craftsmanship, breathtaking scenery, and timeless Tennessee beauty come together in one unforgettable offering.
| Elementary School | Middle School | High School |
|---|---|---|
| Liberty Elementary | Liberty Elementary | Shelbyville Central High School |
| Price History | |
|---|---|
| 6/26/2026 | Listed $3,399,000 |
General Features
| Living Area | 5760 |
|---|---|
| Sewer | Septic Tank |
| Heating | Central,Propane |
| Cooling | Ceiling Fan(s),Central Air |
| Utilities | Water Available |
| Possession | Negotiable |
| Roof | Shingle |
| Appliances | Double Oven,Built-In Electric Range,Dishwasher,Disposal,Dryer,Microwave,Refrigerator,Washer |
| Patio/Porch Features | Deck,Covered,Patio,Screened |
| Architectural Style | Contemporary |
| Security Features | Fire Alarm,Security System,Smoke Detector(s) |
| Construction Materials | Wood Siding |
| Year Built | 2010 |
| View | Valley,Trees/Woods |
| Stories Count | 2 |
| Topography | Cleared,Hilly,Level,Rolling Slope,Views,Wooded |
| Levels | Two |
| Property Subtype | Single Family Residence |
| County | Bedford County,TN |
| New Construction | No |
| Property Type | Residential |
| Attached Garage | No |
| Subdivision Name | Bluestocking |
| Garage Y/N | No |
| Full Baths | 3 |
| Status | Active |
| Directions | From Shelbyville take 231 south and turn right onto Bluestocking Hollow Road. Use house number 403 on GPS |
| High School | Shelbyville Central High School |
| City | Shelbyville |
| Senior Community Y/N | No |
| Open Parking Spaces | 4 |
| Lot Size Units | Acres |
| Carport Spaces | 2 |
| Carport Y/N | Yes |
| Elementary School | Liberty Elementary |
| Property Attached Y/N | No |
| Year Built Details | Renovated |
| Tax Annual Amount | 11571 |
| Middle/Junior High School | Liberty Elementary |
| Building Area Units | Square Feet |
| Living Area Units | Square Feet |
| Standard Status | Active |
Interior Features
| Interior Amenities | Bookcases,Built-in Features,Ceiling Fan(s),Elevator,Entrance Foyer,Extra Closets,High Ceilings,Hot Tub,Open Floorplan,Pantry,Walk-In Closet(s),Wet Bar,High Speed Internet,Kitchen Island |
|---|---|
| Basement | Finished |
| Flooring | Wood,Tile |
| Total Fireplaces | 1 |
| Air Conditioning Y/N | Yes |
| Heating Y/N | Yes |
| Fireplace Y/N | Yes |
| Above Grade Finished Area | 5760 |
| Half Baths | 2 |
| Laundry Features | Electric Dryer Hookup,Washer Hookup |
| Total Bedrooms | 3 |
| Main Level Bedrooms | 1 |
| Below Grade Finished Area Unit Type | Square Feet |
| LivingAreaSource | Assessor |
| Below Grade Finished Area Source | Assessor |
| Above Grade Finished Area Source | Assessor |
| Above Grade Finished Area Unit Type | Square Feet |
| Total Baths | 5 |
Exterior Features
| Exterior Amenities | Smart Camera(s)/Recording |
|---|---|
| Parking Features | Garage Door Opener,Attached,Concrete |
| Lot Features | Cleared,Hilly,Level,Rolling Slope,Views,Wooded |
| Water Source | Private |
| Total Parking | 6 |
| Lot Size Area | 92.56 |
| Building Area Total | 5760 |
| Lot Size Acres | 92.56 |
| Lot Size Source | Survey |
| Waterfront Y/N | No |
| Covered Spaces | 2 |
Amenities
- Foreclosure
- Views
- Short Sale
- New Construction
- Adult 55+
- Lease To Own
- No HOA Fees
- Furnished
- Primary On Main
- Air Conditioning
- Seller Finance
- Green
- Fixer Upper
- Horse
- Golf
- Fireplace
- Deck
- Garage
- Basement
- Pool
Property vs Single Family Average in 37160
Price
Taxes
Year Built
Visits
 Each Weichert® franchised office is independently owned and operated.
 The data relating to real estate for sale on this web site comes in part from the Internet Data Exchange Program of RealTracs Solutions as distributed by MLS Grid. Real estate listings held by brokerage firms other than Weichert, Realtors® - Joe Orr & Associates are marked with the Internet Data Exchange Program logo or thumbnail logo and detailed information about them includes the name of the listing brokers.
