
Price Reduction - Views - New Construction - Golf Course
Address
224 Karley Ln, Chapel Hill, TN
Price
$ 479,500
Property Attributes
- MLS#3264033
- TypeSingle Family
- Listing Status Active
- CountyMARSHALL
- CityChapel Hill
- NeighborhoodEzell Farms
- Zip37034
- StyleCraftsman
- Year Built2026
- Taxes$ 1
- Price$ 479,500
- Bedrooms3
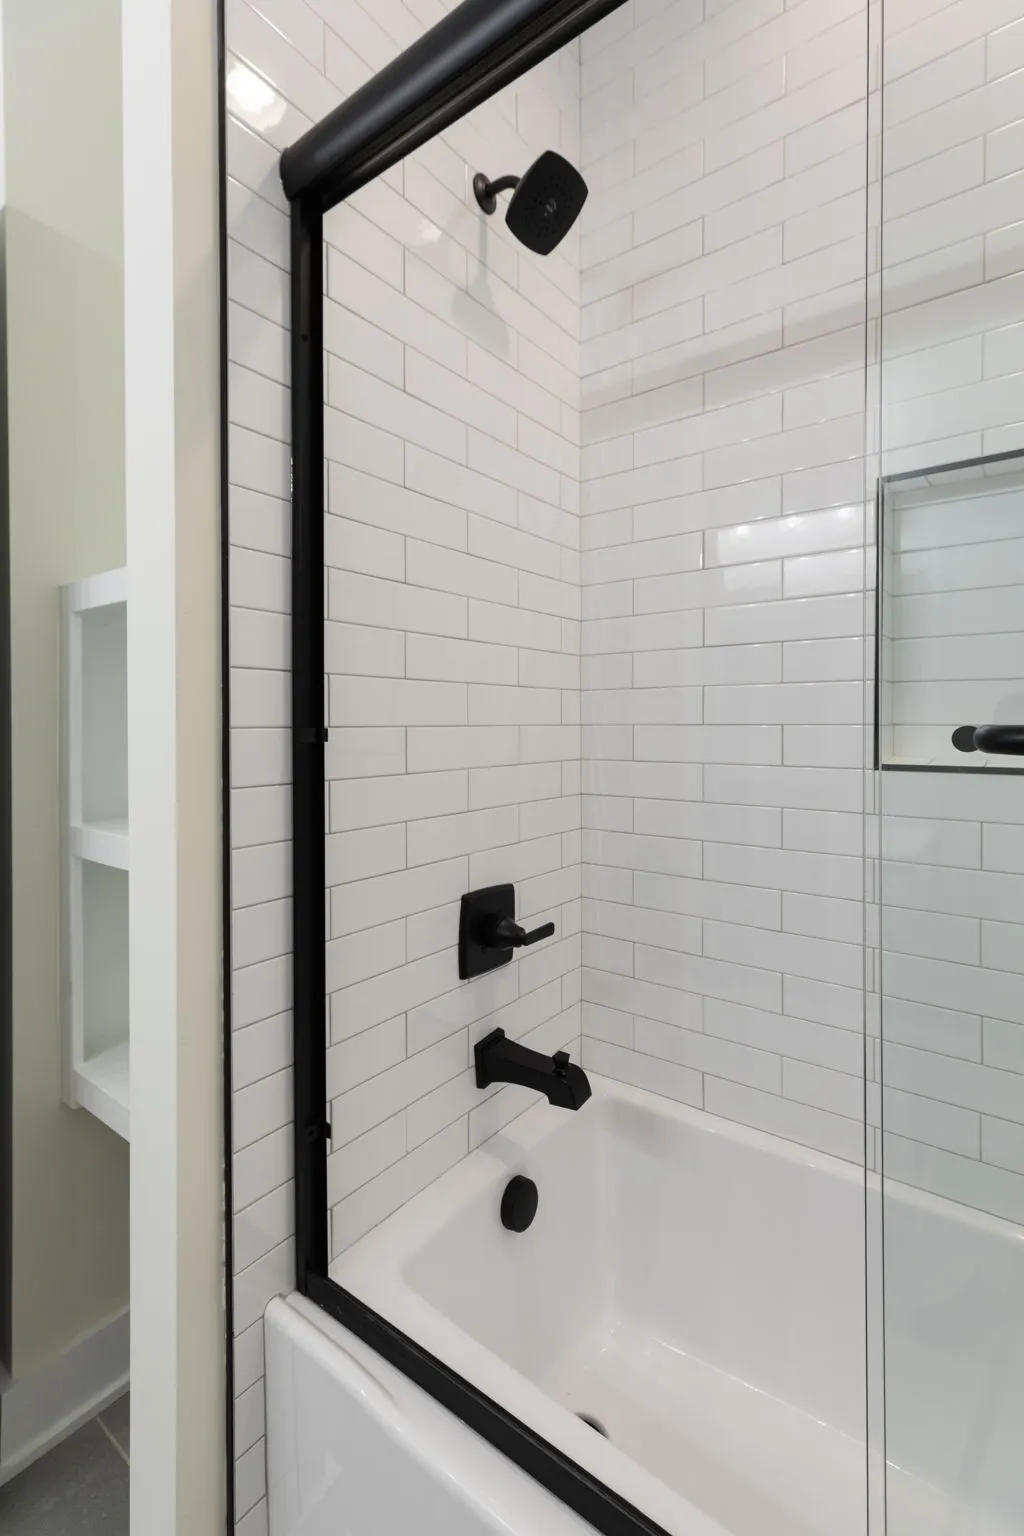
- Full Bathrooms3
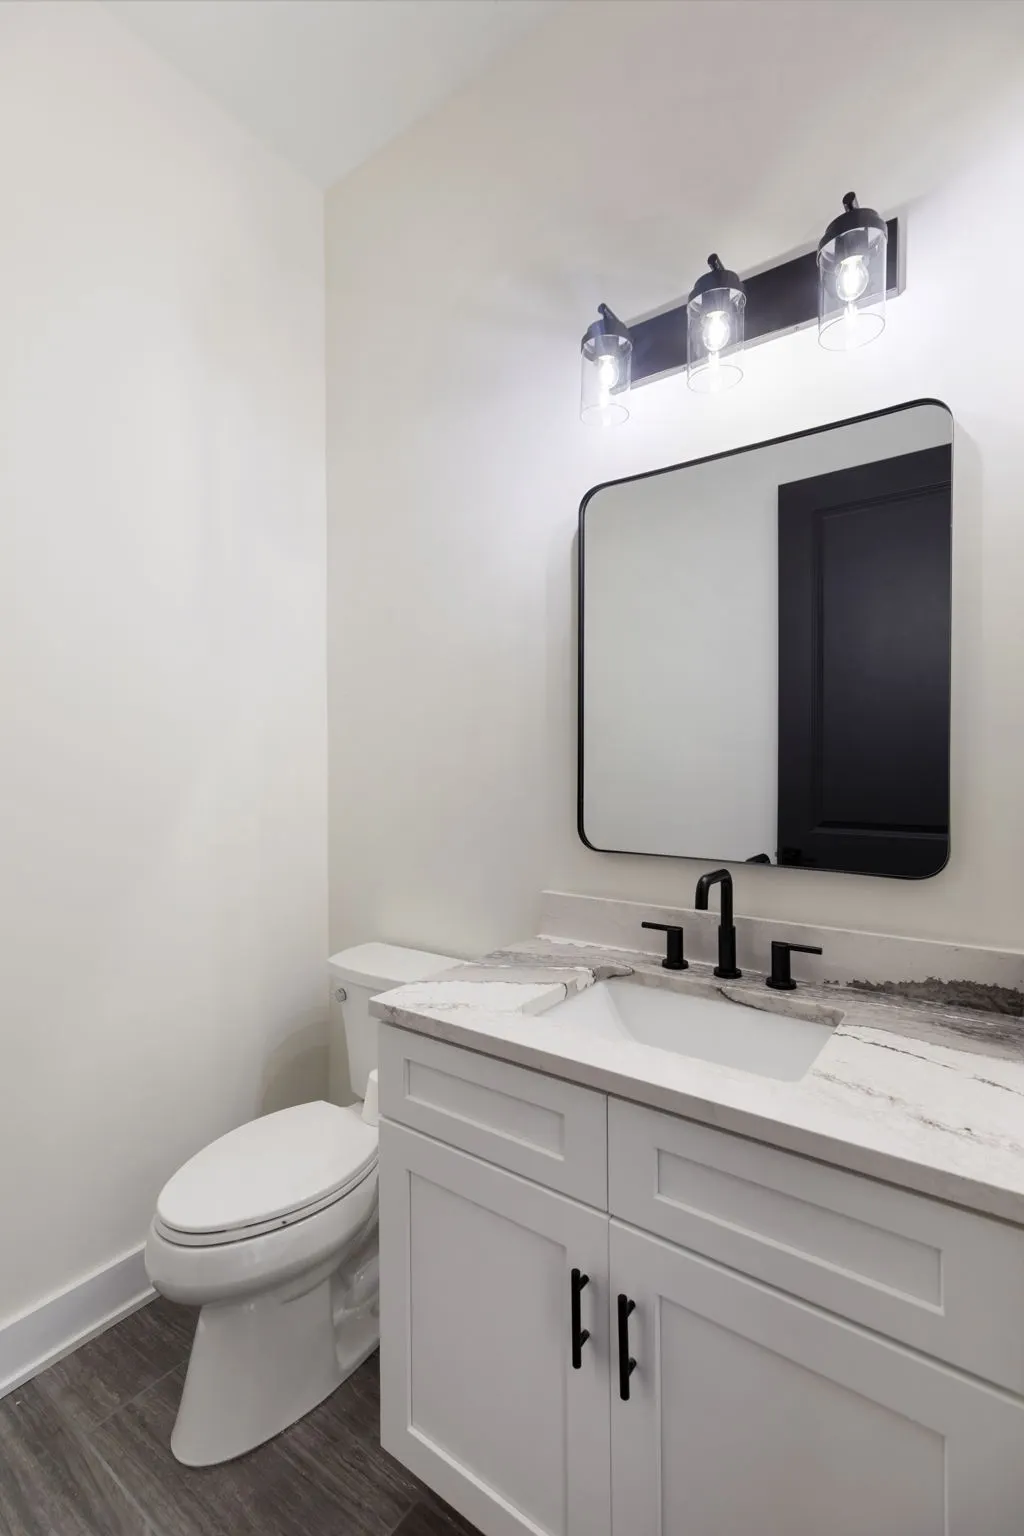
- Half Bathrooms1
- Sqr Footage2077
Data Source:
Listing courtesy of RealTracs MLS as distributed by MLS GRID
Property Description
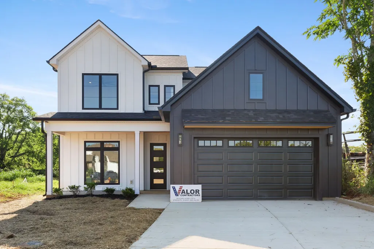
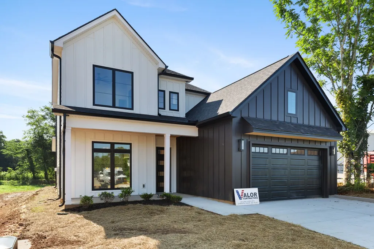
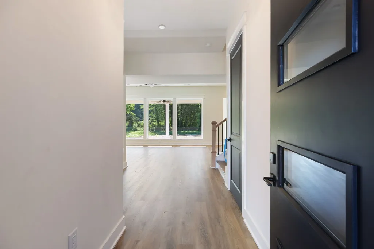
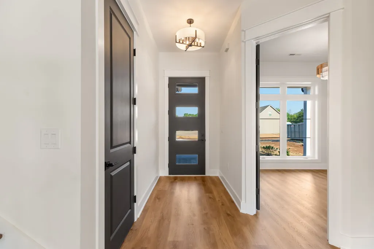
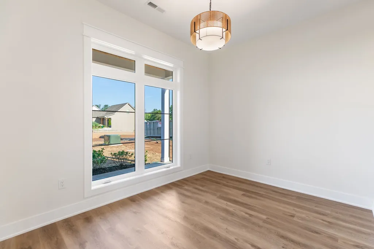
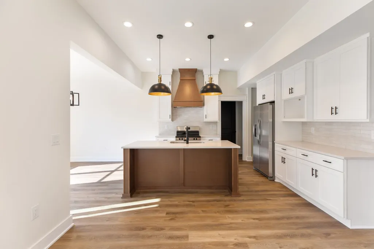
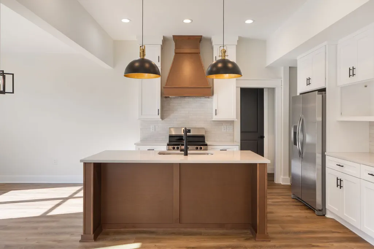
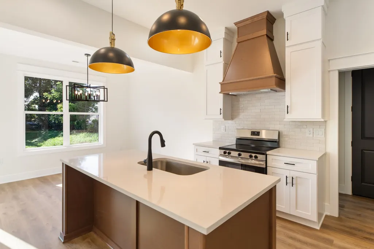
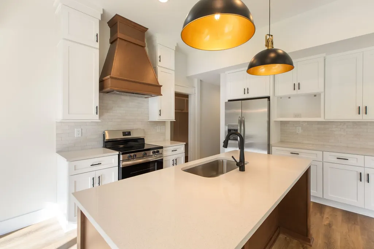
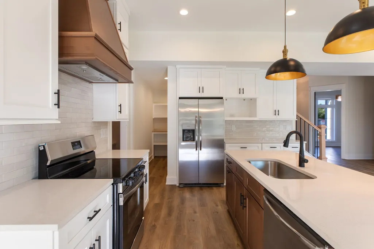
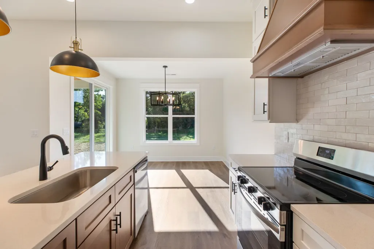
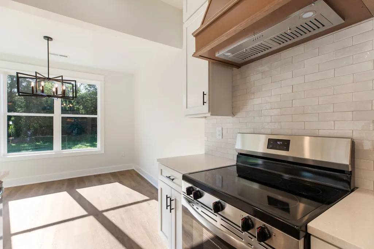
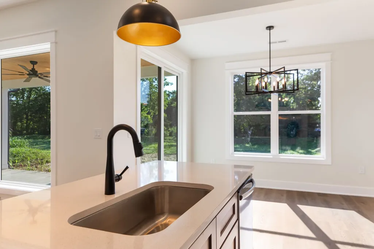
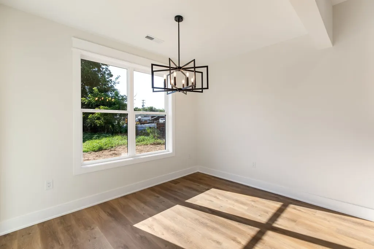
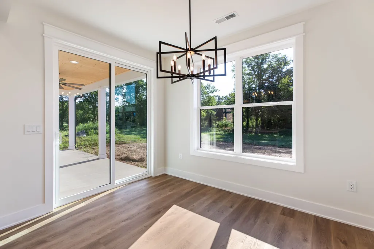
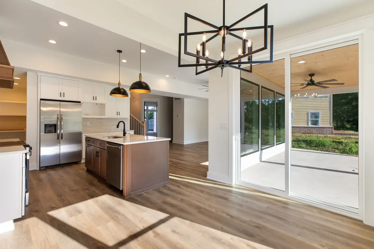
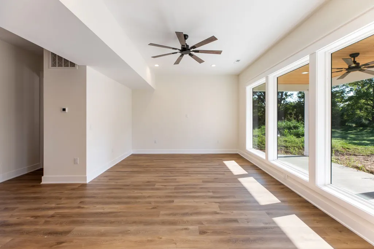
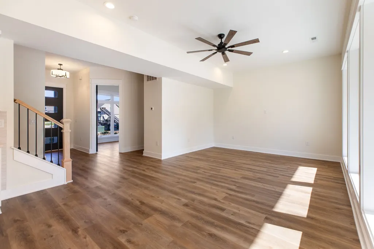
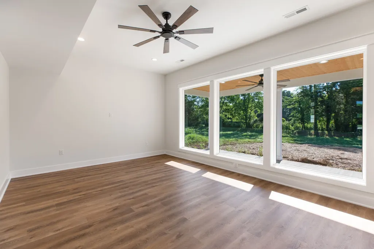
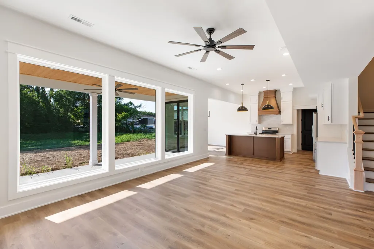
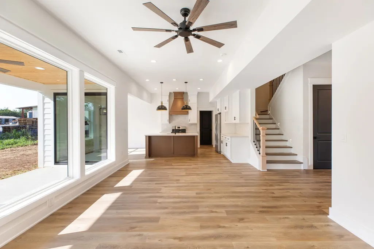
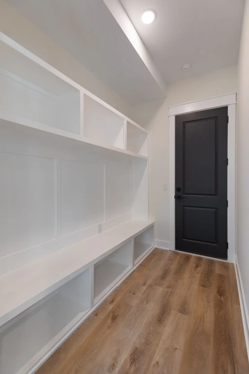
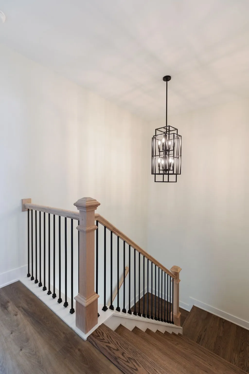
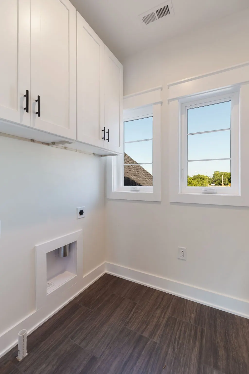
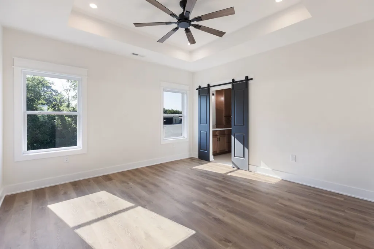
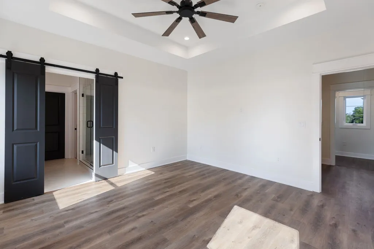
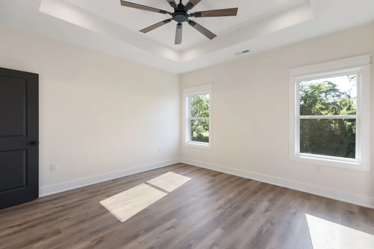
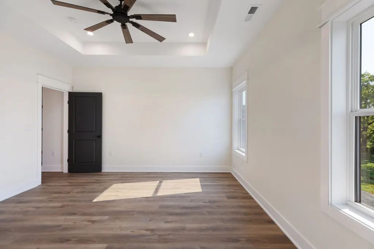
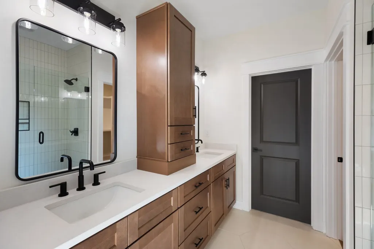
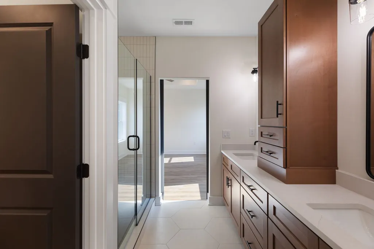
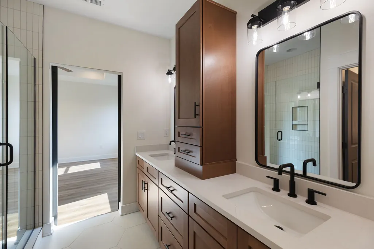
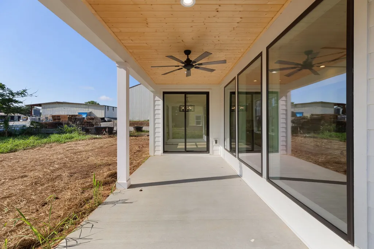
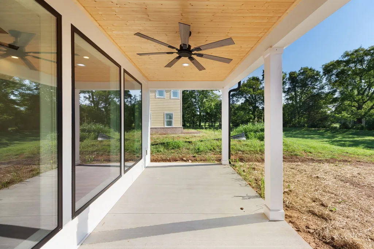
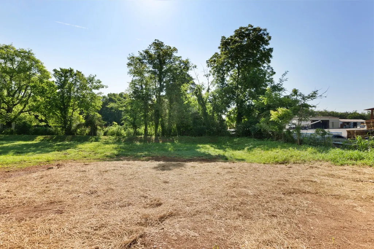
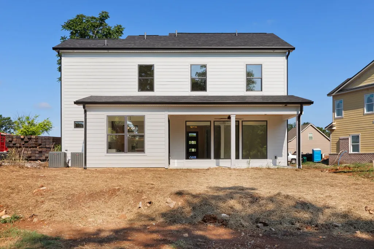
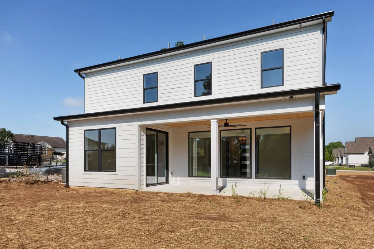
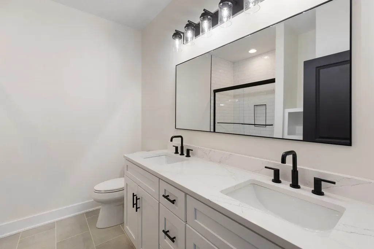
Welcome to 224 Karley Lane, a beautifully designed new construction home located on one of the most desirable lots in the neighborhood. Positioned at the end of a quiet cul-de-sac in the heart of Chapel Hill, this approximately 2,077 sq ft home offers the perfect blend of privacy, convenience, and modern living. The open-concept floor plan is designed for today's lifestyle, featuring spacious living areas, a functional kitchen, and comfortable spaces for gathering with family and friends. Thoughtfully designed with modern finishes and quality craftsmanship throughout, this home is move-in ready and built for lasting enjoyment. Enjoy the charm of small-town living while being just minutes from downtown Chapel Hill, local dining, shopping, schools, and the renowned Henry Horton Golf Course and State Park. Whether you're looking for a place to grow, entertain, or simply enjoy a slower pace of life, this home offers exceptional value in one of Middle Tennessee's fastest-growing communities. Don't miss the opportunity to own a brand-new home on one of the best homesites in the neighborhood.
| Elementary School | Middle School | High School |
|---|---|---|
| Chapel Hill (K-3)/Delk Henson (4-6) Elementary School | Forrest School Middle School | Forrest School High School |
| Price History | |
|---|---|
| 7/8/2026 | Listed $495,000 |
| 8/17/2026 | 4$479,500 |
General Features
| Living Area | 2077 |
|---|---|
| Sewer | Public Sewer |
| Heating | Central |
| Cooling | Central Air |
| Utilities | Water Available |
| Possession | Close Of Escrow |
| Roof | Asphalt |
| Appliances | Dishwasher,Refrigerator,Stainless Steel Appliance(s) |
| HOA Fee | 67 |
| Garage Spaces | 2 |
| Patio/Porch Features | Porch,Covered |
| Architectural Style | Craftsman |
| Construction Materials | Hardboard Siding |
| Pets Allowed | Yes |
| Year Built | 2026 |
| View | Trees/Woods |
| Stories Count | 2 |
| Topography | Cul-De-Sac |
| Levels | Two |
| Property Subtype | Single Family Residence |
| Assoc Fee Paid Per | Monthly |
| County | Marshall County,TN |
| New Construction | Yes |
| Property Type | Residential |
| Attached Garage | Yes |
| Subdivision Name | Ezell Farms |
| Garage Y/N | Yes |
| Full Baths | 3 |
| Status | Active |
| Directions | From Forrest School on Horton Parkway,head North. First street sign on right,Karley Ln. Home at the end of the cul-de-sac. |
| High School | Forrest School |
| City | Chapel Hill |
| Senior Community Y/N | No |
| Lot Size Units | Acres |
| Elementary School | Chapel Hill (K-3)/Delk Henson (4-6) |
| Property Attached Y/N | No |
| Year Built Details | New |
| Tax Annual Amount | 1 |
| Middle/Junior High School | Forrest School |
| Virtual Tour | https://youtube.com/shorts/DBlV-SHpD5g |
| Building Area Units | Square Feet |
| Living Area Units | Square Feet |
| Standard Status | Active |
Interior Features
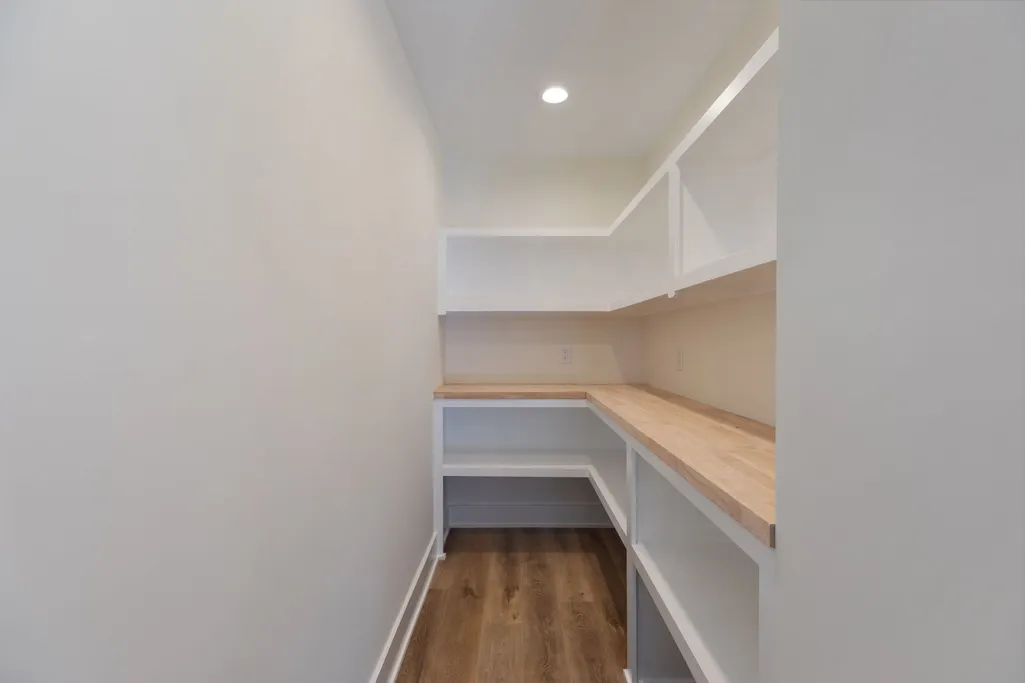
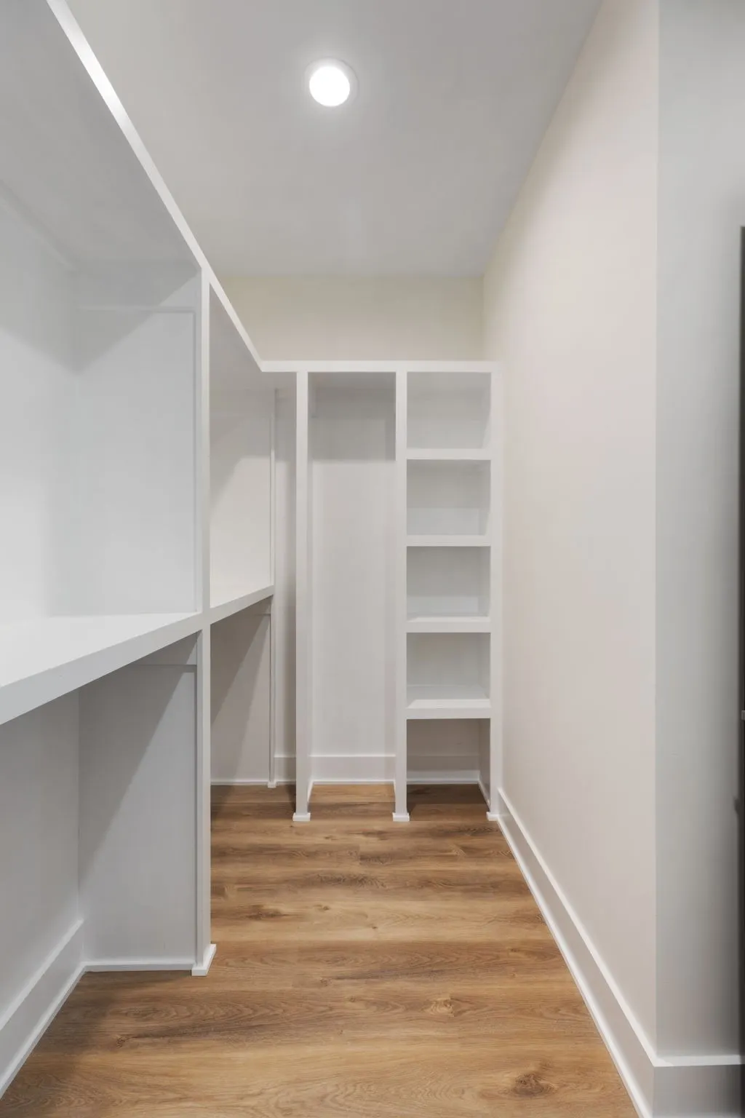
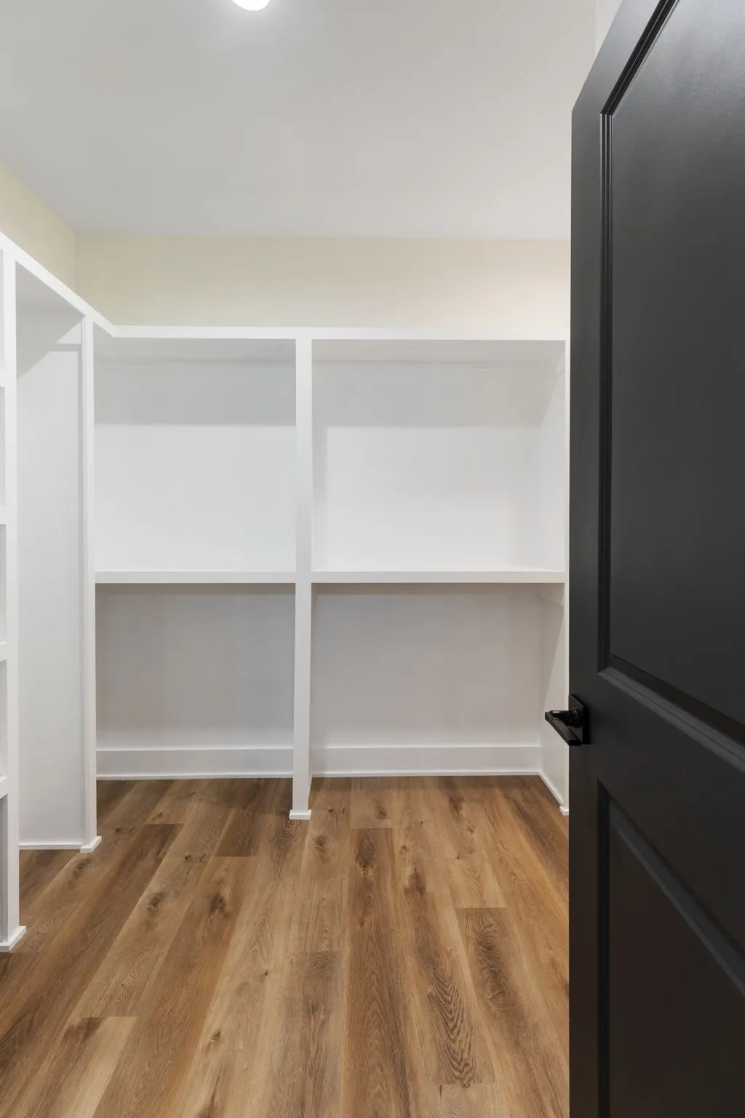
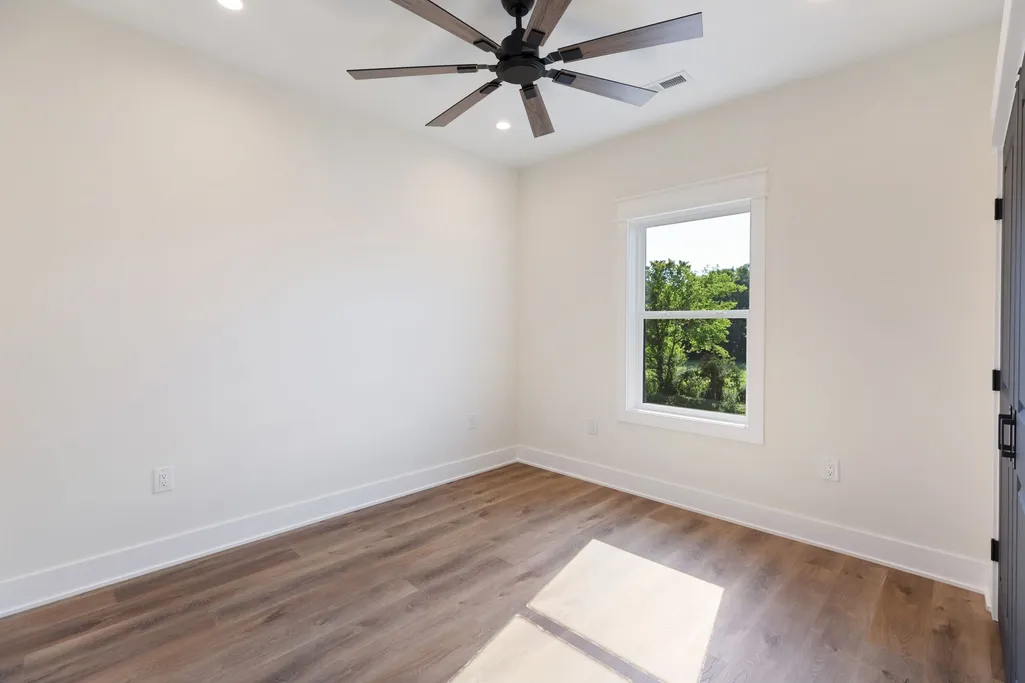
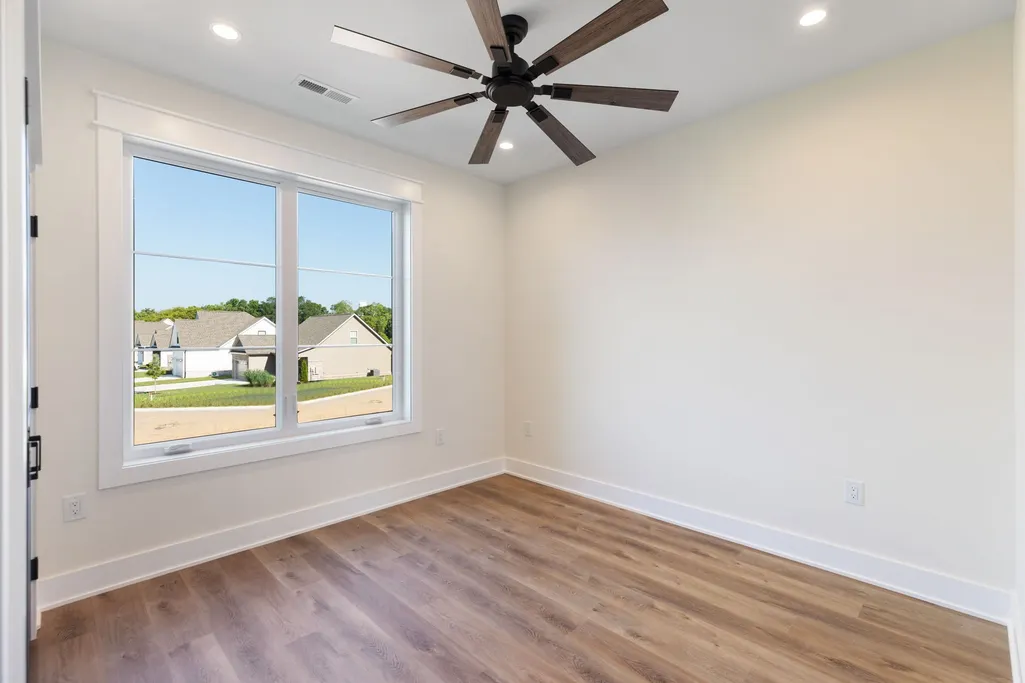
| Interior Amenities | Built-in Features,Ceiling Fan(s),Entrance Foyer,Open Floorplan,Walk-In Closet(s),Kitchen Island |
|---|---|
| Basement | None |
| Flooring | Carpet,Laminate,Tile |
| Air Conditioning Y/N | Yes |
| Heating Y/N | Yes |
| Above Grade Finished Area | 2077 |
| Half Baths | 1 |
| Total Bedrooms | 3 |
| Below Grade Finished Area Unit Type | Square Feet |
| LivingAreaSource | Builder |
| Below Grade Finished Area Source | Builder |
| Above Grade Finished Area Source | Builder |
| Above Grade Finished Area Unit Type | Square Feet |
| Total Baths | 4 |
Exterior Features
| Fencing | Privacy |
|---|---|
| Parking Features | Garage Door Opener,Garage Faces Front |
| Lot Features | Cul-De-Sac |
| Water Source | Public |
| Total Parking | 2 |
| Building Area Total | 2077 |
| Lot Size Source | Assessor |
| Waterfront Y/N | No |
| Covered Spaces | 2 |
Amenities
- Foreclosure
- Views
- Short Sale
- New Construction
- Adult 55+
- Lease To Own
- No HOA Fees
- Furnished
- Primary On Main
- Air Conditioning
- Seller Finance
- Green
- Fixer Upper
- Horse
- Golf
- Fireplace
- Deck
- Garage
- Basement
- Pool
Property vs Single Family Average in 37034
Price
Year Built
Visits
 Each Weichert® franchised office is independently owned and operated.
 The data relating to real estate for sale on this web site comes in part from the Internet Data Exchange Program of RealTracs Solutions as distributed by MLS Grid. Real estate listings held by brokerage firms other than Weichert, Realtors® - Joe Orr & Associates are marked with the Internet Data Exchange Program logo or thumbnail logo and detailed information about them includes the name of the listing brokers.
