
Address
131 Avalon Dr, Shelbyville, TN
Price
$ 479,900
Property Attributes
- MLS#3280767
- TypeSingle Family
- Listing Status Active
- CountyBEDFORD
- CityShelbyville
- NeighborhoodMidland Meadows Subd
- Zip37160
- StyleCottage
- Year Built1999
- Taxes$ 1392
- Price$ 479,900
- Bedrooms3
- Full Bathrooms2
- Half Bathrooms0
- Sqr Footage1288
- Lot Size5.73 Acres
Data Source:
Listing courtesy of RealTracs MLS as distributed by MLS GRID
Property Description
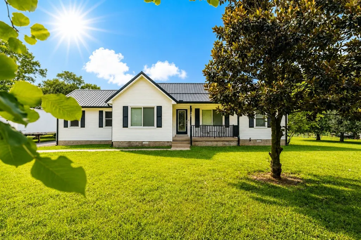
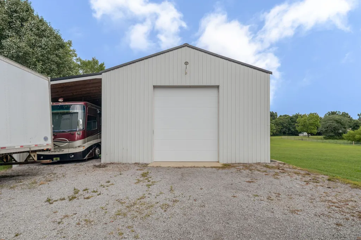
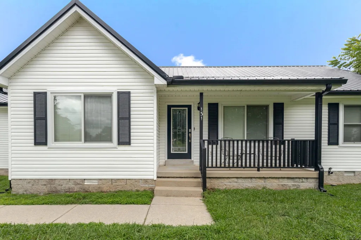
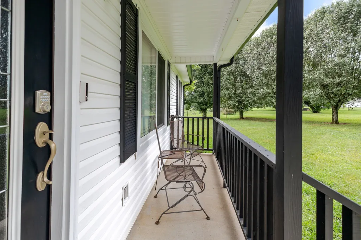
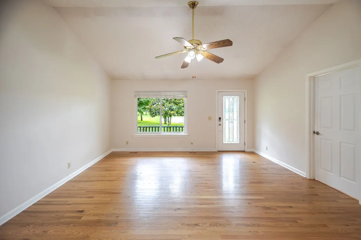
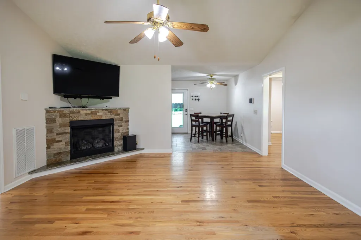
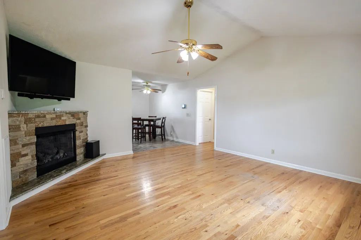
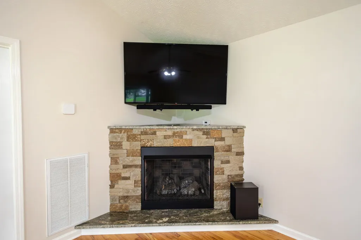
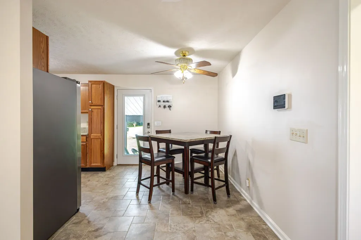
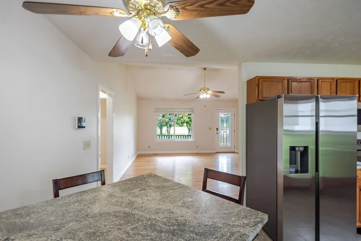
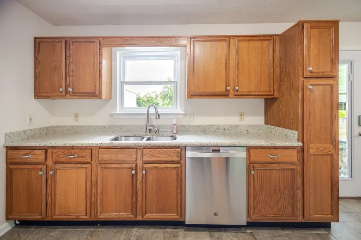
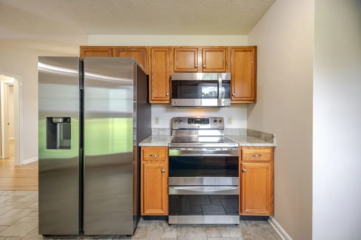
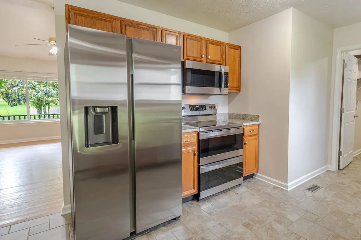
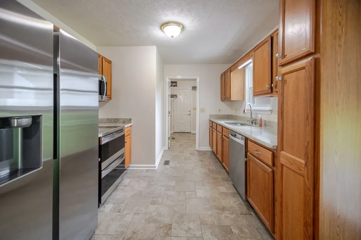
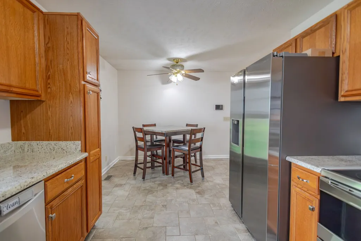
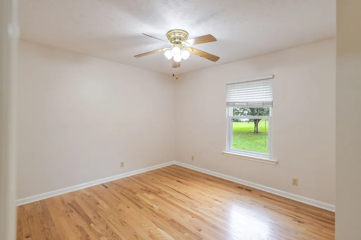
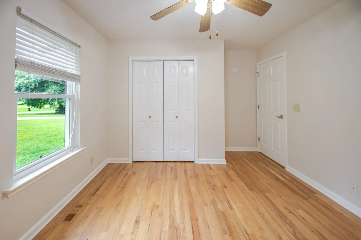
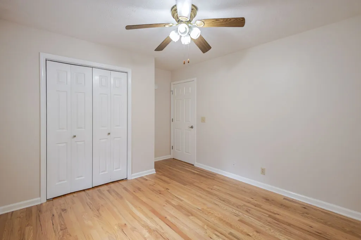
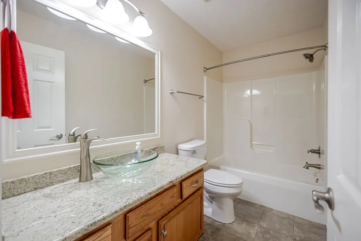
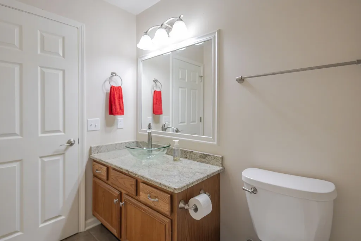
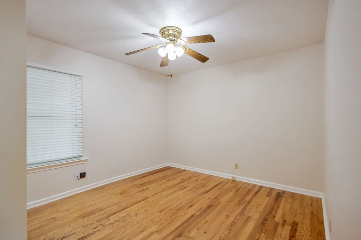
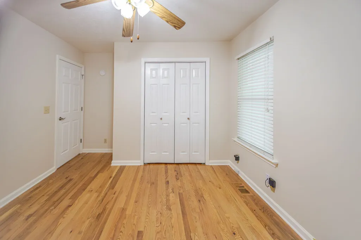
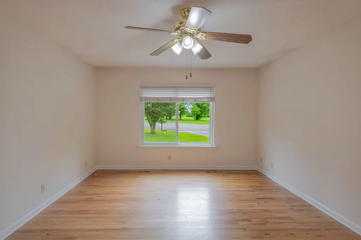
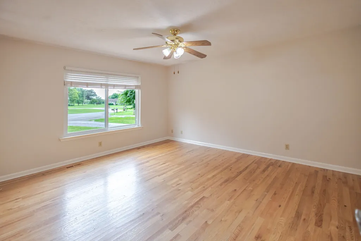
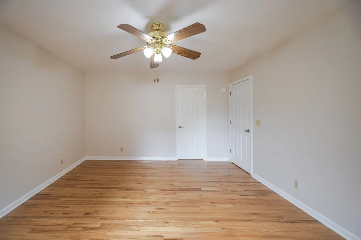
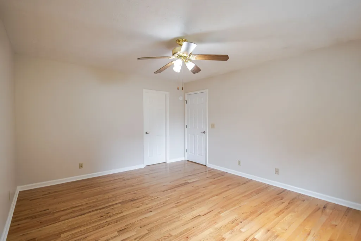
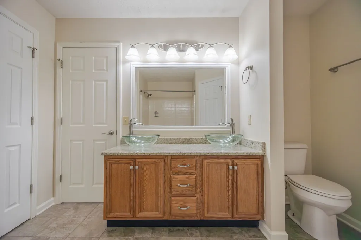
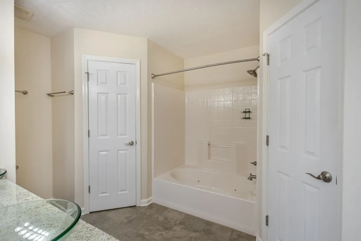
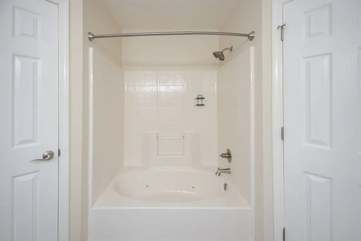
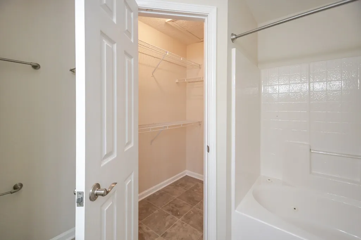
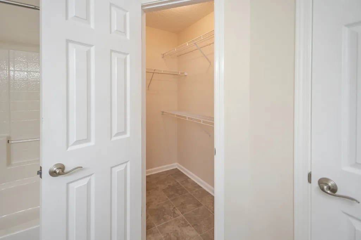
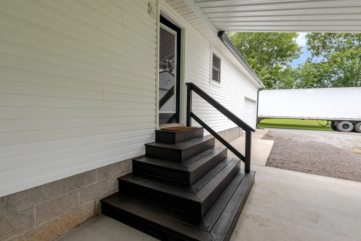
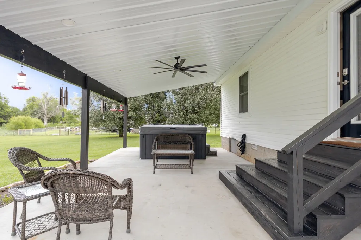
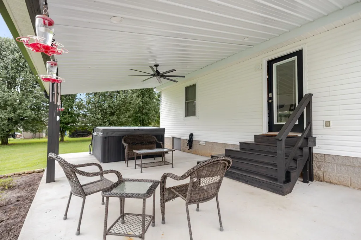
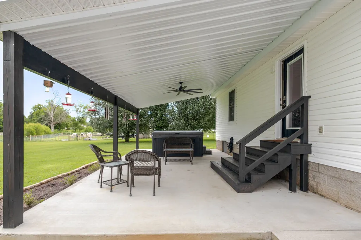
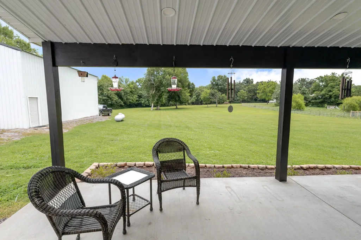
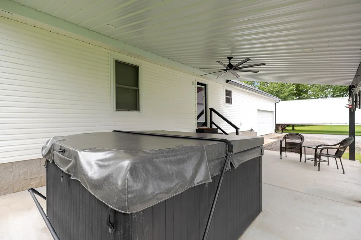
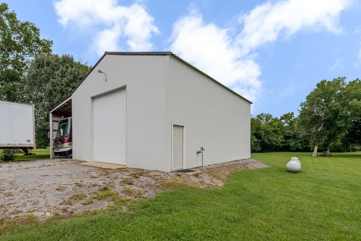
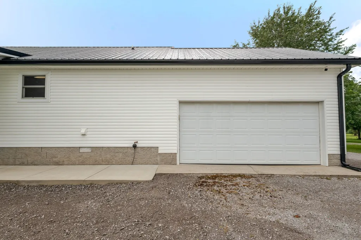
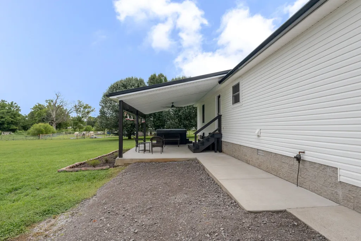
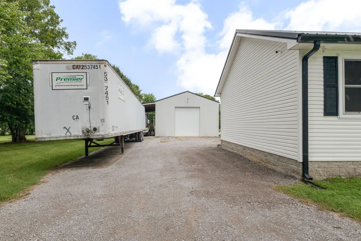
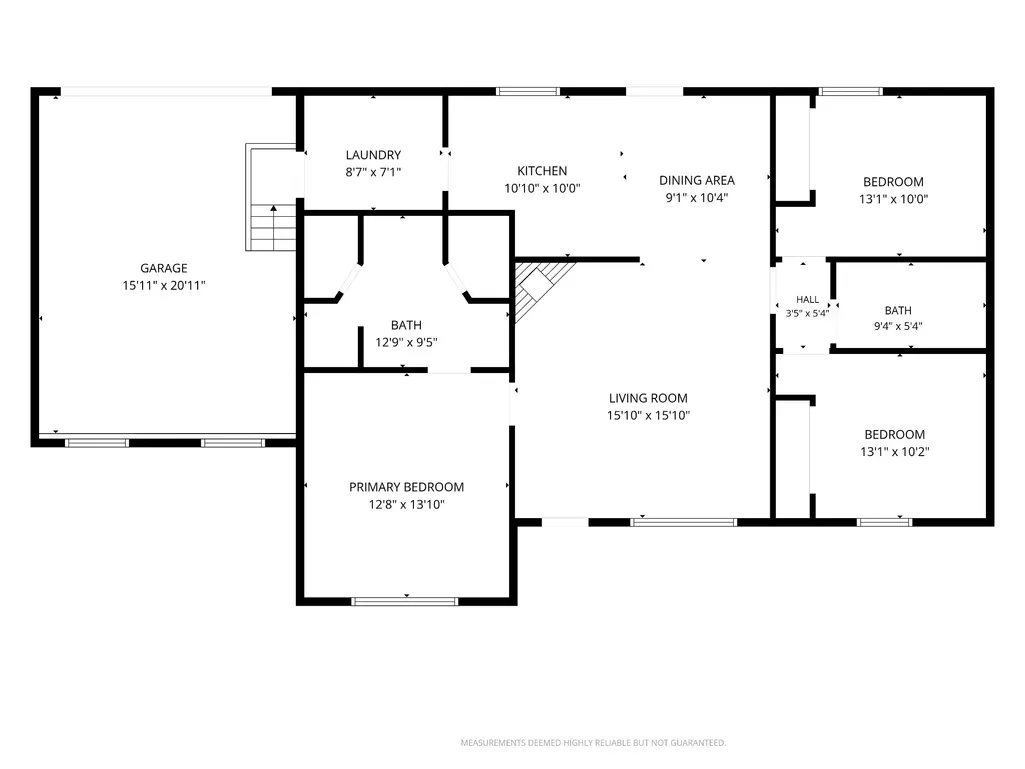
**48 Hour First Right Of Refusal In Place** Rare opportunities like this don't come along often! If you've been searching for the perfect combination of acreage, location, and a move-in ready home, welcome to 131 Avalon Drive in Shelbyville. Nestled on just over 5 beautiful acres in the cul-de-sac this immaculate 3-bedroom, 2-bath home offers the privacy you've been dreaming of while remaining just minutes from the Rutherford County line. Freshly updated and meticulously maintained, every detail has been cared for, making this home truly move-in ready. Step inside to find warm tongue-and-groove hardwood flooring, granite countertops, stainless steel appliances, spacious walk-in closets, new windows recently installed and an inviting floor plan designed for comfortable everyday living. Outside, the freshly extended back porch is the perfect place to unwind, entertain friends, or enjoy peaceful summer evenings overlooking your own five-acre retreat. The **hot tub is negotiable**, creating an even more relaxing outdoor escape. One of the standout features is the impressive **shop**—ideal for extra storage, hobbies, equipment, or even a home-based business. Finding a property with this much versatility is becoming increasingly rare. Bring your horses, chickens, or other livestock—there are no livestock restrictions in this development. A peaceful creek runs along the back of the property, adding even more charm to this picturesque setting. Located in the Community School District, this property offers the best of country living with the convenience of town just minutes away. Homes like this are in high demand, and this one truly checks all the boxes. Don't miss your opportunity to own one of Bedford County's hidden gems!
| Elementary School | Middle School | High School |
|---|---|---|
| Community Elementary School | Community Middle School | Community High School |
| Price History | |
|---|---|
| 7/15/2026 | Listed $489,900 |
| 8/4/2026 | 3$479,900 |
General Features
| Living Area | 1288 |
|---|---|
| Sewer | Septic Tank |
| Heating | Central |
| Cooling | Central Air |
| Utilities | Water Available |
| Possession | Close Of Escrow |
| Roof | Metal |
| Appliances | Oven,Dishwasher,Microwave,Refrigerator,Stainless Steel Appliance(s) |
| Garage Spaces | 6 |
| Patio/Porch Features | Porch,Covered |
| Architectural Style | Cottage |
| Security Features | Smoke Detector(s) |
| Construction Materials | Vinyl Siding |
| Pets Allowed | Yes |
| Year Built | 1999 |
| Stories Count | 1 |
| Topography | Cul-De-Sac |
| Levels | One |
| Property Subtype | Single Family Residence |
| County | Bedford County,TN |
| New Construction | No |
| Property Type | Residential |
| Attached Garage | No |
| Subdivision Name | Midland Meadows Subd |
| Garage Y/N | Yes |
| Full Baths | 2 |
| Status | Active |
| Buyer Financing | Conventional,FHA,USDA,VA |
| Directions | From Shelbyville take Midland Road to a left into Midland Meadows Subdivision. Watch for signs home is located in the Cul-De-Sac. |
| High School | Community High School |
| City | Shelbyville |
| Senior Community Y/N | No |
| Open Parking Spaces | 6 |
| Lot Size Units | Acres |
| Elementary School | Community Elementary School |
| Property Attached Y/N | No |
| Year Built Details | Existing |
| Tax Annual Amount | 1392 |
| Middle/Junior High School | Community Middle School |
| Building Area Units | Square Feet |
| Living Area Units | Square Feet |
| Standard Status | Active |
Interior Features
| Interior Amenities | High Speed Internet |
|---|---|
| Basement | Crawl Space |
| Flooring | Wood |
| Air Conditioning Y/N | Yes |
| Heating Y/N | Yes |
| Fireplace Y/N | No |
| Above Grade Finished Area | 1288 |
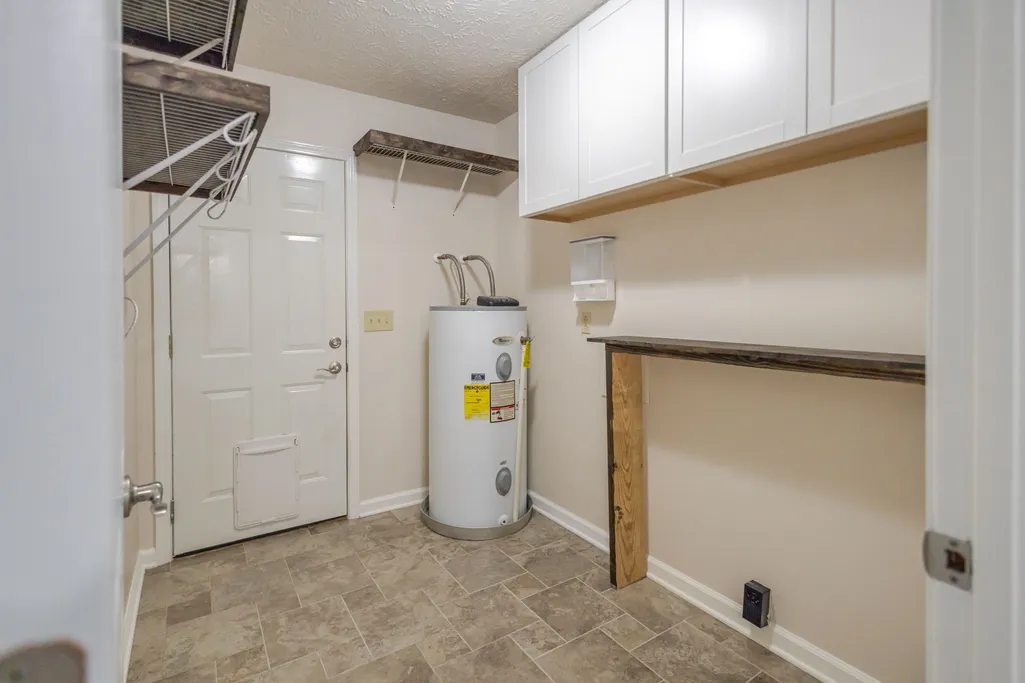
| Laundry Features | Electric Dryer Hookup,Washer Hookup |
| Total Bedrooms | 3 |
| Main Level Bedrooms | 3 |
| Below Grade Finished Area Unit Type | Square Feet |
| LivingAreaSource | Assessor |
| Below Grade Finished Area Source | Assessor |
| Above Grade Finished Area Source | Assessor |
| Above Grade Finished Area Unit Type | Square Feet |
| Total Baths | 2 |
Exterior Features
| Parking Features | Detached,Gravel |
|---|---|
| Lot Features | Cul-De-Sac |
| Water Source | Private |
| Total Parking | 12 |
| Lot Size Area | 5.73 |
| Building Area Total | 1288 |
| Lot Size Acres | 5.73 |
| Lot Size Source | Assessor |
| Waterfront Y/N | No |
| Covered Spaces | 6 |
Amenities
- Foreclosure
- Views
- Short Sale
- New Construction
- Adult 55+
- Lease To Own
- No HOA Fees
- Furnished
- Primary On Main
- Air Conditioning
- Seller Finance
- Green
- Fixer Upper
- Horse
- Golf
- Fireplace
- Deck
- Garage
- Basement
- Pool
Property vs Single Family Average in 37160
Price
Taxes
Year Built
Visits
 Each Weichert® franchised office is independently owned and operated.
 The data relating to real estate for sale on this web site comes in part from the Internet Data Exchange Program of RealTracs Solutions as distributed by MLS Grid. Real estate listings held by brokerage firms other than Weichert, Realtors® - Joe Orr & Associates are marked with the Internet Data Exchange Program logo or thumbnail logo and detailed information about them includes the name of the listing brokers.
