
Price Reduction

Address
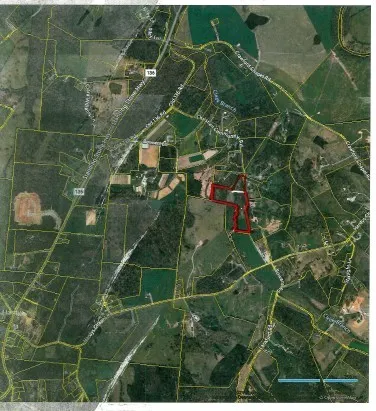
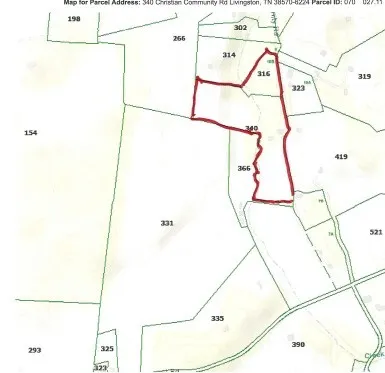
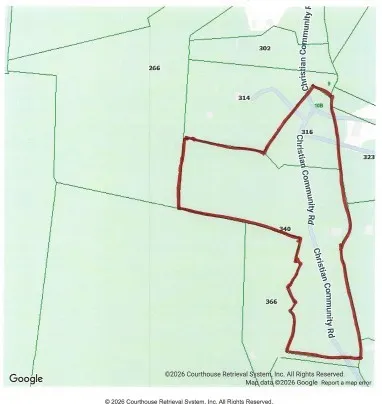
340 Christian Community Rd, Livingston, TN
Price
$ 559,900
Property Attributes
- MLS#3302446
- TypeSingle Family
- Listing Status Active
- CountyOVERTON
- CityLivingston
- NeighborhoodChristian Comm
- Zip38570
- StyleTraditional
- Year Built1991
- Taxes$ 1043
- Price$ 559,900
- Bedrooms4
- Full Bathrooms1
- Half Bathrooms1
- Sqr Footage2724
- Lot Size14.55 Acres
Data Source:
Listing courtesy of RealTracs MLS as distributed by MLS GRID
Property Description
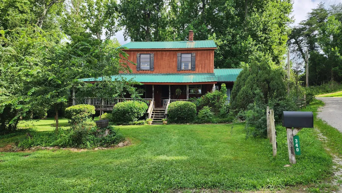
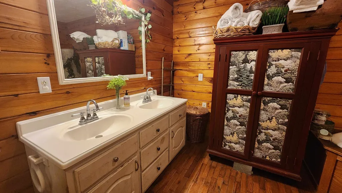
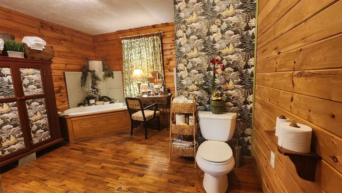
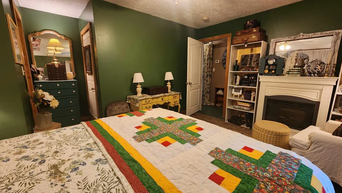
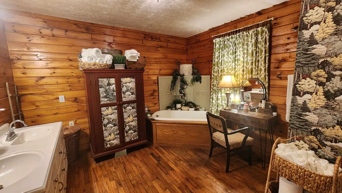
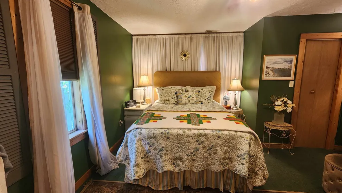
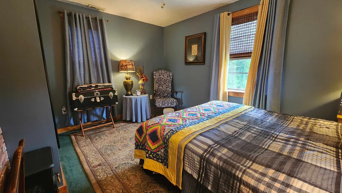
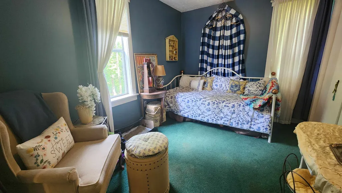
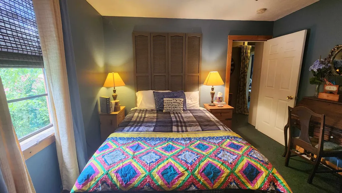
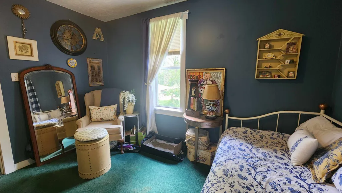
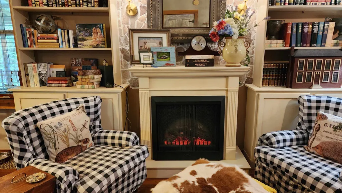
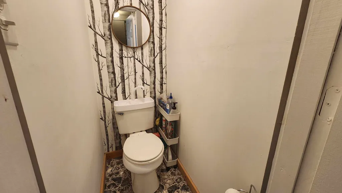
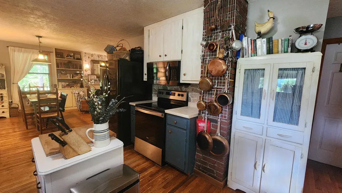
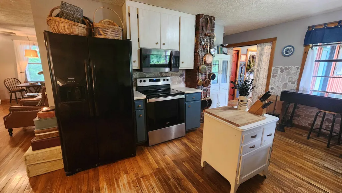
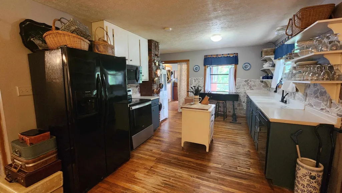
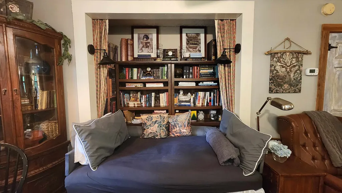
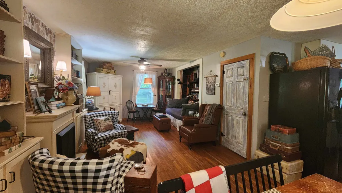
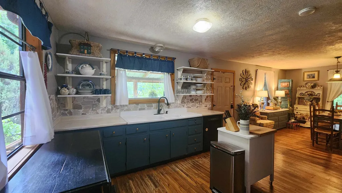
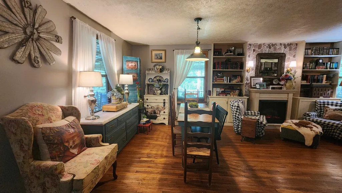
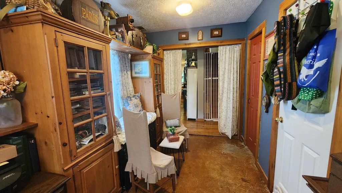
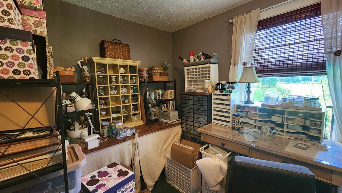
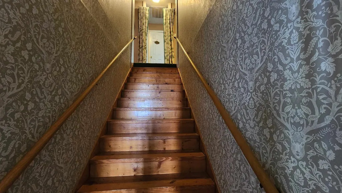
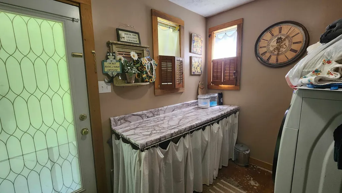
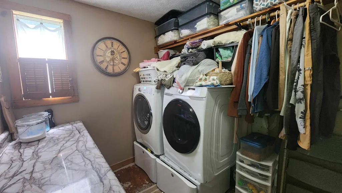
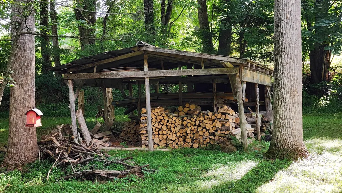
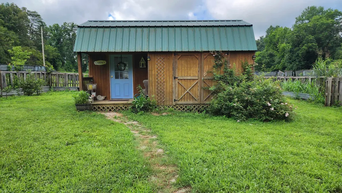
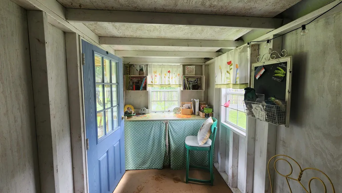
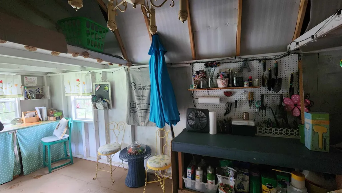
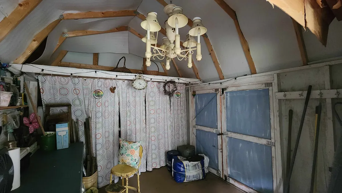
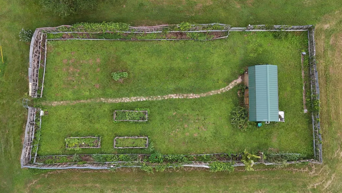
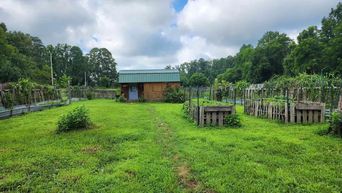
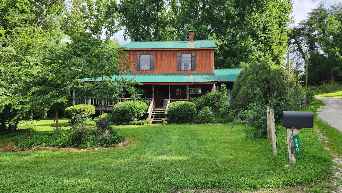
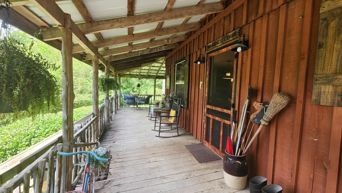
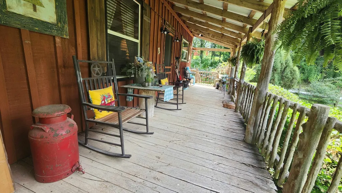
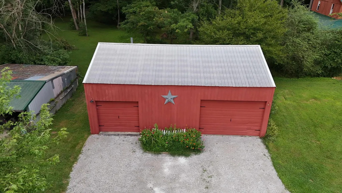
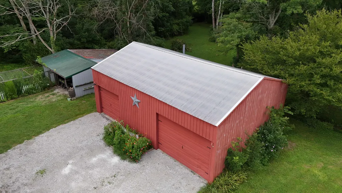
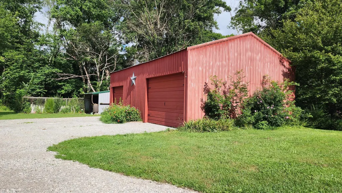
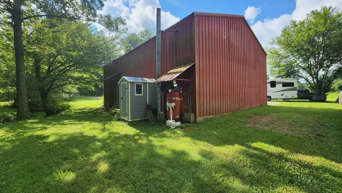
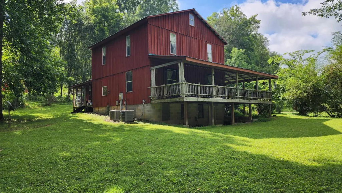
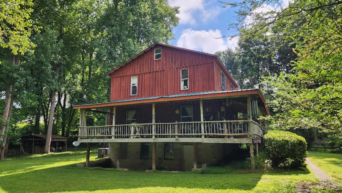
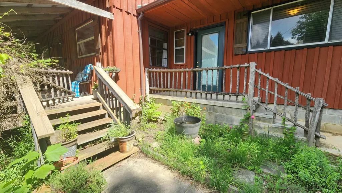
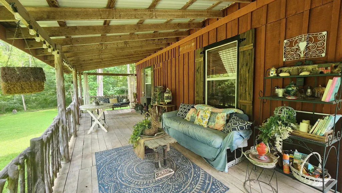
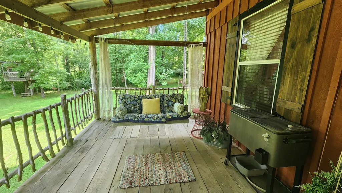
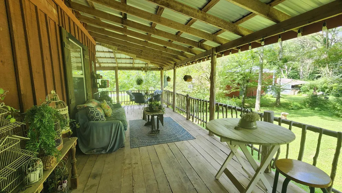
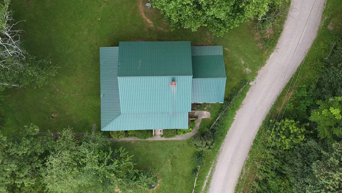
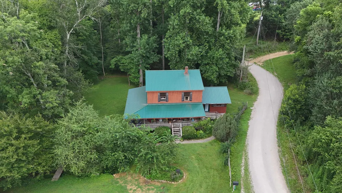
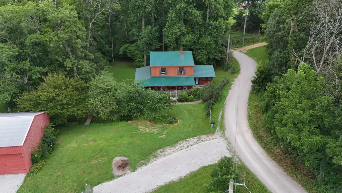
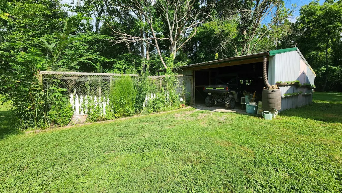
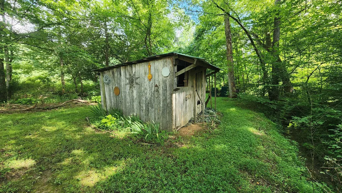
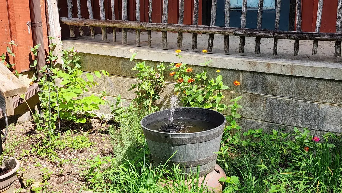
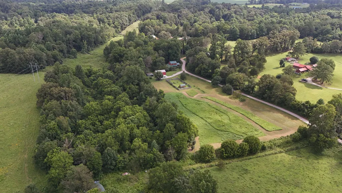
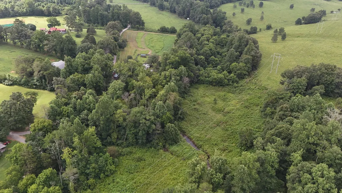
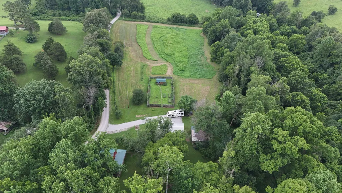
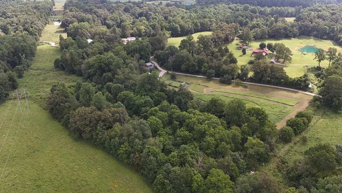
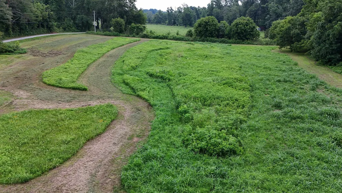
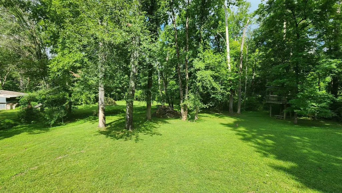
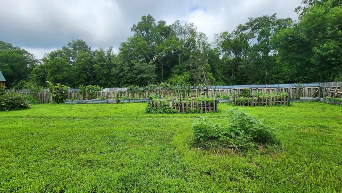
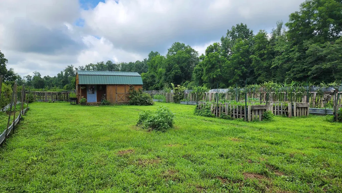
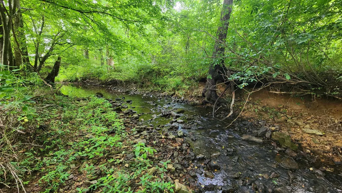
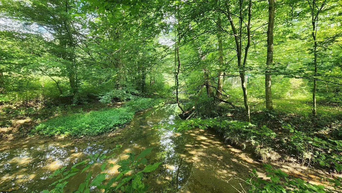
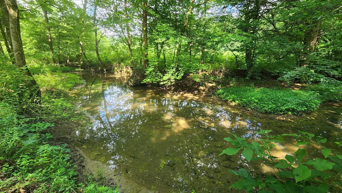
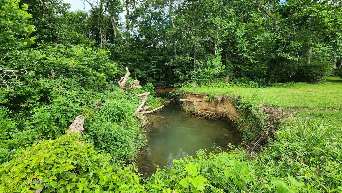
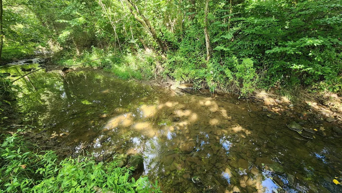
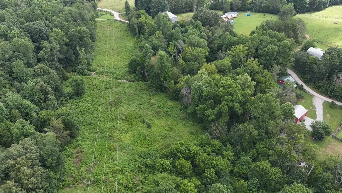
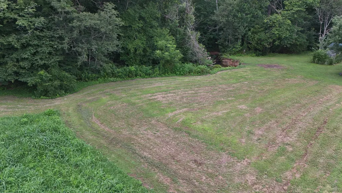
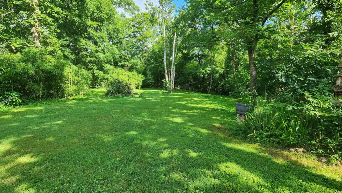
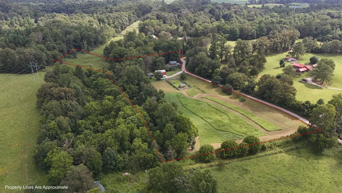
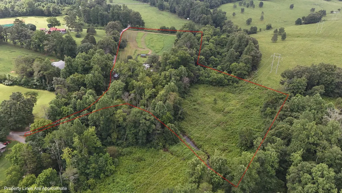
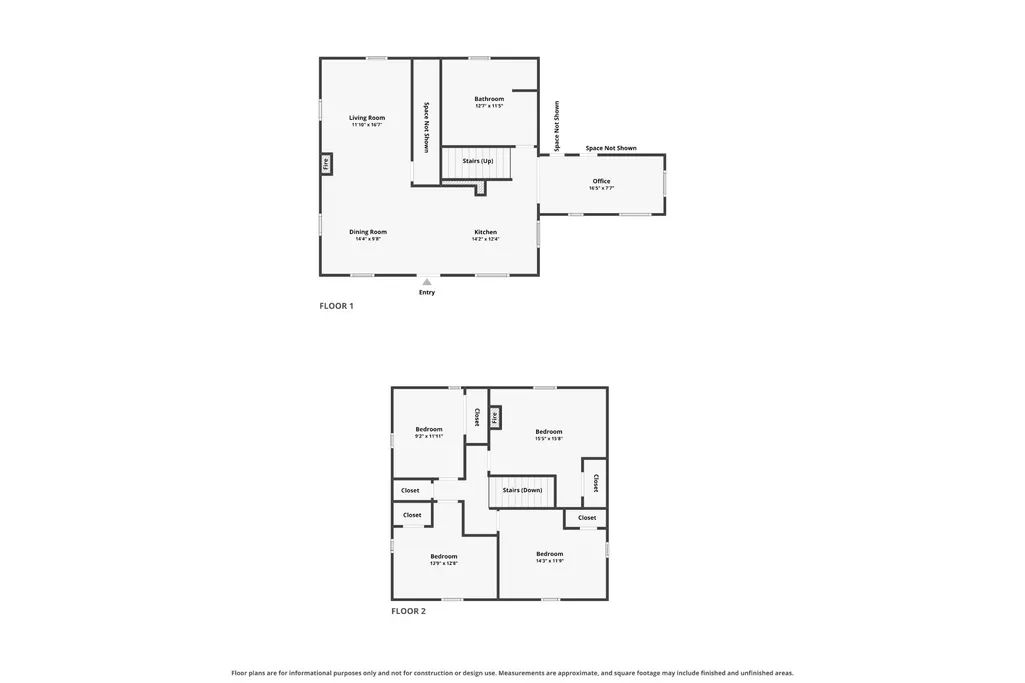
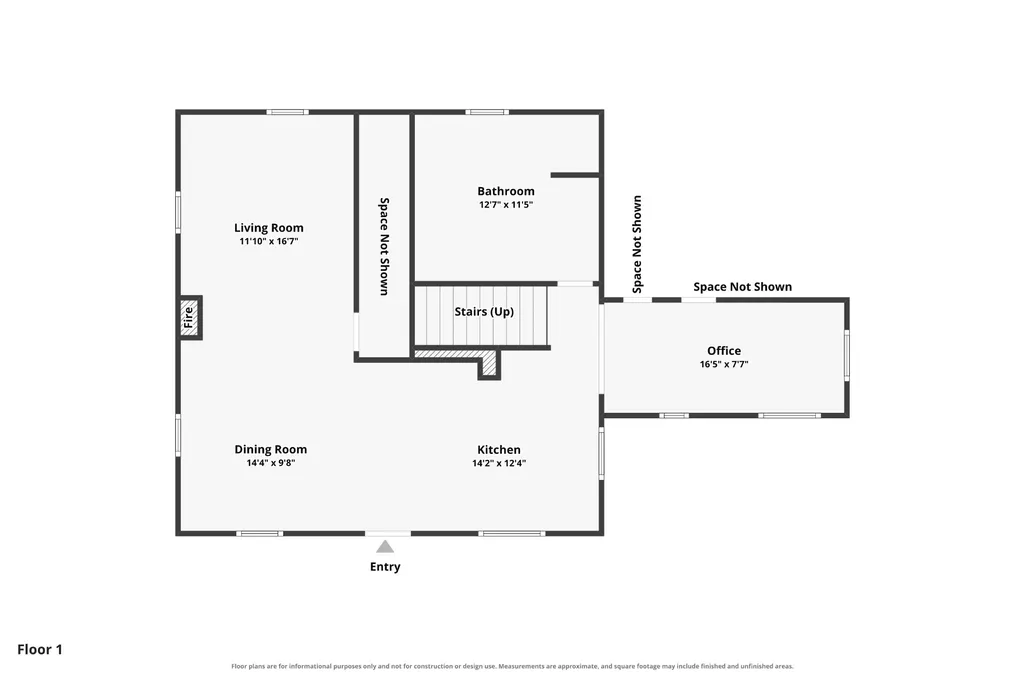
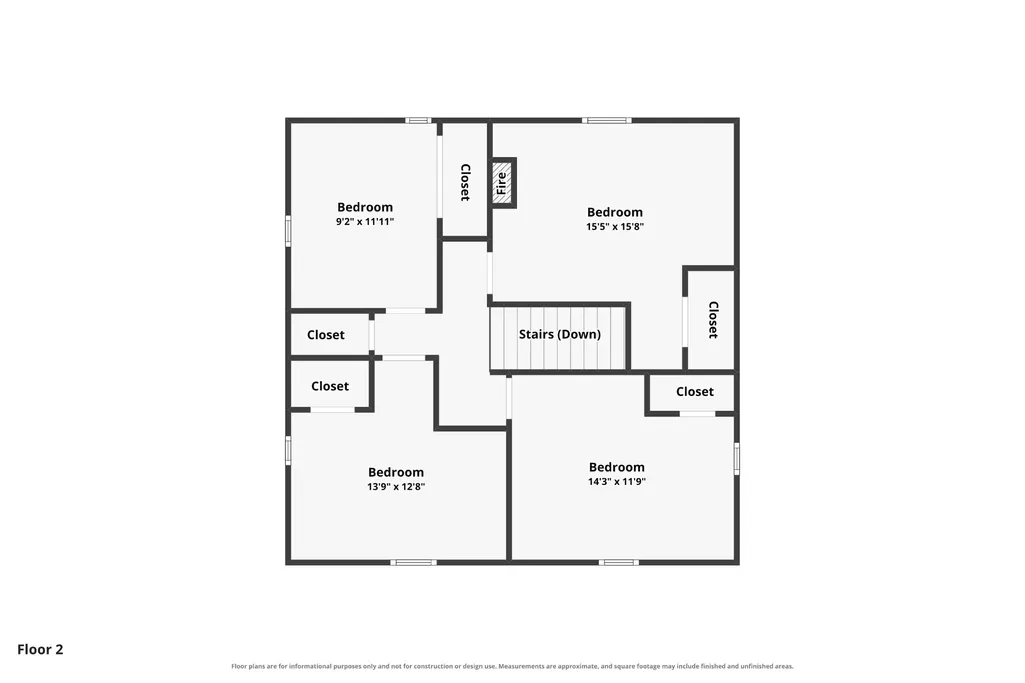
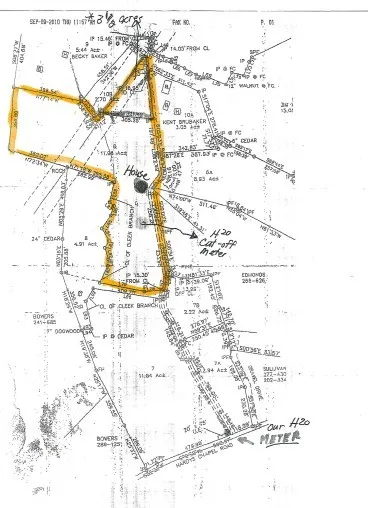
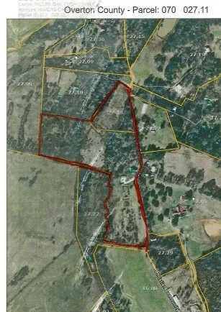
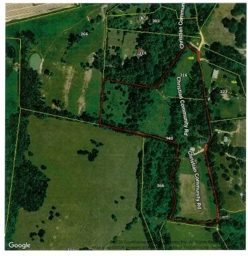
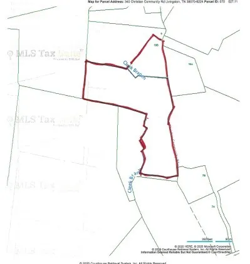
14.55 AC MINI FARM / RANCH THAT HAS IT ALL: HOME: Rustic Country 2 story home with an unfinished basement and 4BD/1.5BA, Approx 1940 sq ft, rustic - country features, open concept kitchen – dining – living room with a FP, hardwood - carpet flooring, FP in the master bedroom, FP in the family – office room, L shape covered front porch – deck, TWO electric central heat & cool system plus a wood burning stove to heat the home. DETACHED GARAGE: 2 cars, electric installed, concrete floor, insulated, workbench. BARN: Old historical buggy barn, shelves, bays, dirt & concrete flooring, electric installed, chicken coop with outside access caged in for the chickens. FENCED IN GARDEN AREA WITH A SHE SHED – GARDEN SHED: Enter through the process antique gate into the private SHE area with raised beds, herbs, and a SHE SHED. Shed has electric, shelves and a potting table. Take this shed and make it your way. LAND – FARM: Entirely level with approx. 10 ac of open cleared areas (could be more if cleared more trees) to put livestock, horses or grow your own crops. Trails throughout this entire farm, a variety of fruit trees, grape vines, variety of flower bushes, borders a year around creek which the creek goes through the farm, Ideal stomping creek with a swimming hole and fish in it, several outbuildings, a small 2 bay horse barn. The seller has had one of the fields percolated for a 3BD home for a future home to be built. Sellers installed a FLOOD DRAINAGE DITCH to protect the property from flooding. Sellers will consider selling some of the furnishings of the home and the equipment outside of the closing and the buyer will have first option. This farm is in country and is approx. 20 minutes from Cookeville, Livingston, I-40 and Cookeville Hospital, TN. Buyer to do own due diligence & pertinent information.
| Elementary School | Middle School | High School |
|---|---|---|
| A H Roberts Elementary | Livingston Middle School | Livingston Academy High School |
| Price History | |
|---|---|
| 7/22/2026 | Listed $569,900 |
| 8/24/2026 | 2$559,900 |
General Features
| Living Area | 2724 |
|---|---|
| Sewer | Septic Tank Available |
| Heating | Central,Electric,Heat Pump |
| Cooling | Central Air,Electric |
| Utilities | Electricity Available,Water Available |
| Possession | Negotiable |
| Roof | Metal |
| Appliances | Dishwasher,Dryer,Microwave,Refrigerator,Washer |
| Garage Spaces | 2 |
| Patio/Porch Features | Porch,Covered |
| Architectural Style | Traditional |
| Construction Materials | Wood Siding |
| Year Built | 1991 |
| Stories Count | 2 |
| Levels | Three Or More |
| Property Subtype | Single Family Residence |
| Accessibility | Accessible Doors |
| County | Overton County,TN |
| New Construction | No |
| Property Type | Residential |
| Attached Garage | No |
| Energy Efficient | Doors,Windows |
| Subdivision Name | Christian Comm |
| Garage Y/N | Yes |
| Full Baths | 1 |
| Status | Active |
| Buyer Financing | Other |
| Directions | FROM COOKEVILLE,TN - HWY 136 NORTH: Continue and T. R. on Old 136 Lane. Cont. approx. 3/10’s of a mile T. R. on Christian Community Road (no rd. sign – missing). Cont. approx. 8/10s of a mile propert |
| High School | Livingston Academy |
| City | Livingston |
| Senior Community Y/N | No |
| Lot Size Units | Acres |
| Elementary School | A H Roberts Elementary |
| Property Attached Y/N | No |
| Year Built Details | Existing |
| Tax Annual Amount | 1043 |
| Middle/Junior High School | Livingston Middle School |
| Building Area Units | Square Feet |
| Living Area Units | Square Feet |
| Standard Status | Active |
Interior Features
| Interior Amenities | Ceiling Fan(s),Extra Closets |
|---|---|
| Basement | Unfinished |
| Flooring | Carpet,Wood,Other |
| Total Fireplaces | 3 |
| Air Conditioning Y/N | Yes |
| Heating Y/N | Yes |
| Fireplace Y/N | Yes |
| Above Grade Finished Area | 1940 |
| Half Baths | 1 |
| Total Bedrooms | 4 |
| Below Grade Finished Area | 784 |
| Below Grade Finished Area Unit Type | Square Feet |
| LivingAreaSource | Assessor |
| Below Grade Finished Area Source | Assessor |
| Above Grade Finished Area Source | Assessor |
| Above Grade Finished Area Unit Type | Square Feet |
| Total Baths | 2 |
Exterior Features
| Parking Features | Private,Driveway,Gravel |
|---|---|
| Water Source | Private |
| Total Parking | 2 |
| Lot Size Area | 14.55 |
| Building Area Total | 2724 |
| Lot Size Acres | 14.55 |
| Lot Size Source | Assessor |
| Waterfront Y/N | No |
| Covered Spaces | 2 |
Amenities
- Foreclosure
- Views
- Short Sale
- New Construction
- Adult 55+
- Lease To Own
- No HOA Fees
- Furnished
- Primary On Main
- Air Conditioning
- Seller Finance
- Green
- Fixer Upper
- Horse
- Golf
- Fireplace
- Deck
- Garage
- Basement
- Pool
Property vs Single Family Average in 38570
Price
Taxes
Year Built
Visits
 Each Weichert® franchised office is independently owned and operated.
 The data relating to real estate for sale on this web site comes in part from the Internet Data Exchange Program of RealTracs Solutions as distributed by MLS Grid. Real estate listings held by brokerage firms other than Weichert, Realtors® - Joe Orr & Associates are marked with the Internet Data Exchange Program logo or thumbnail logo and detailed information about them includes the name of the listing brokers.
