
Water Views

Address
960 Stones River Rd, La Vergne, TN
Price
$ 1,300,000
Property Attributes
- MLS#3312710
- TypeSingle Family
- Listing Status Active
- CountyRUTHERFORD
- CityLa Vergne
- Zip37086
- StyleTraditional
- Year Built1995
- Taxes$ 3993
- Price$ 1,300,000
- Bedrooms3
- Full Bathrooms3
- Half Bathrooms0
- Sqr Footage3142
- Lot Size8.03 Acres
Data Source:
Listing courtesy of RealTracs MLS as distributed by MLS GRID
Property Description
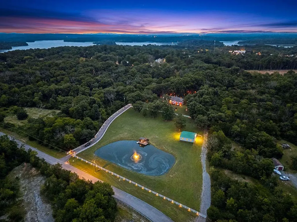
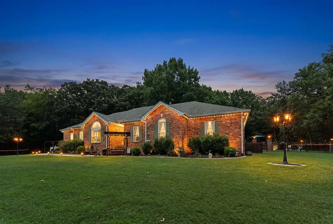
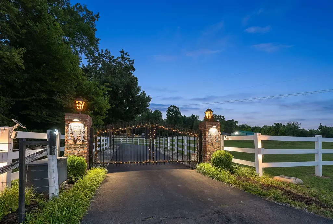
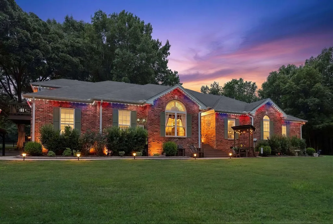
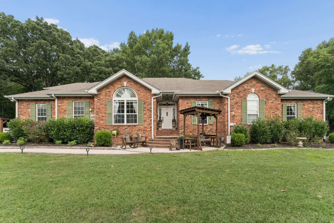
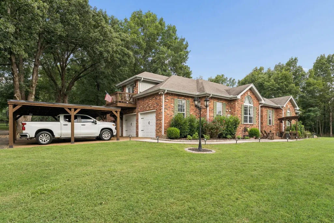
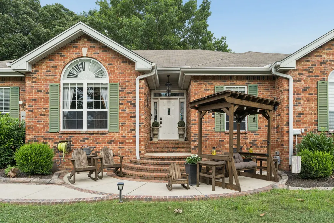
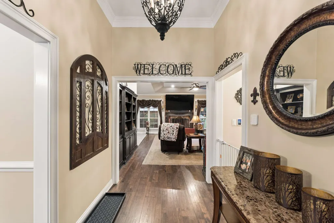
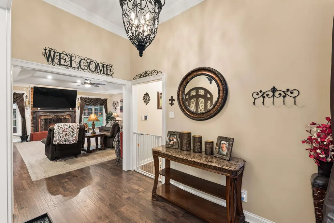
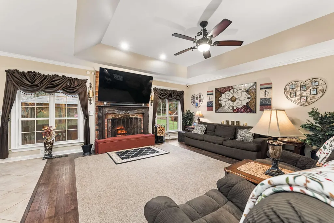
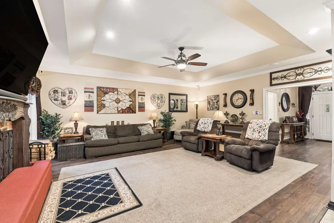
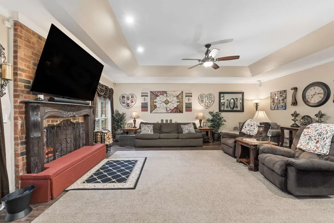
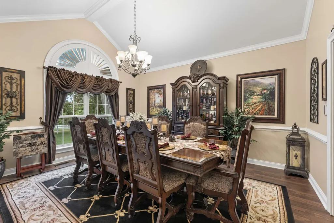
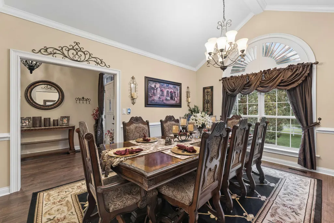
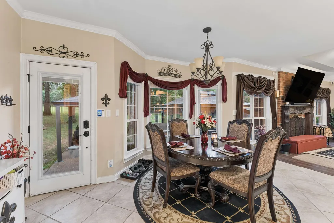
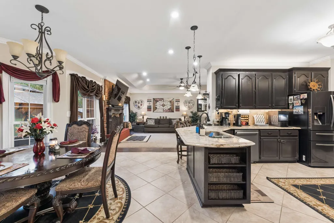
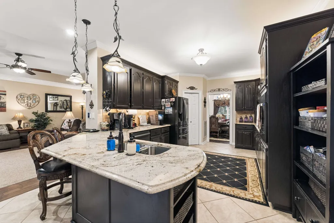
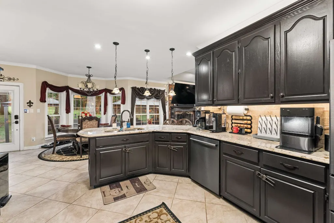
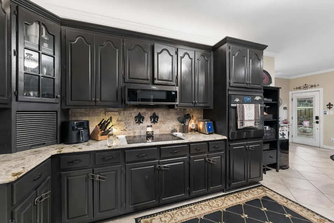
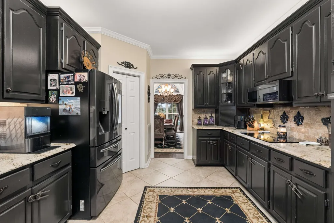
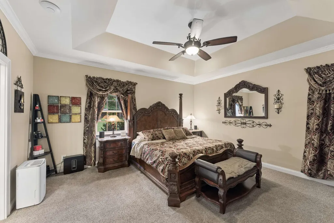
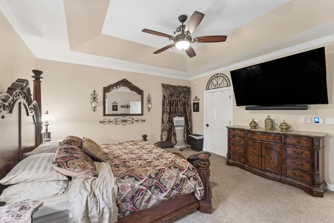
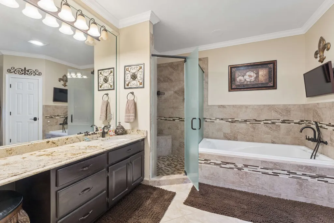
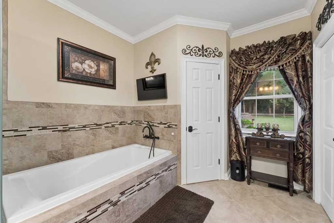
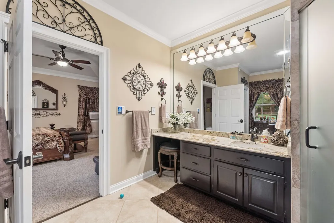
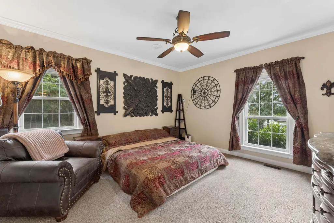
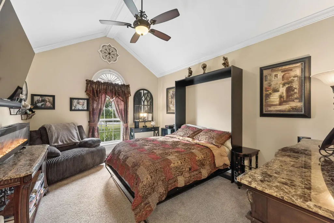
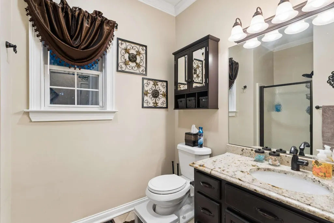
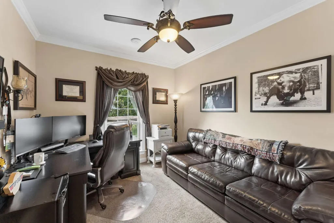
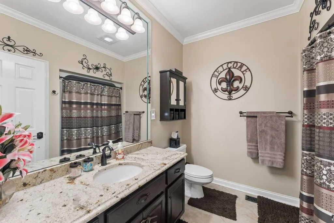
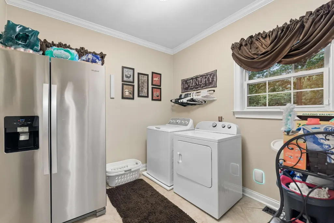
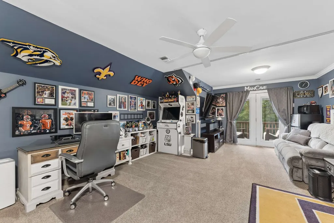
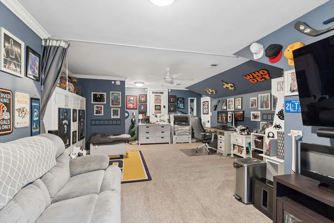
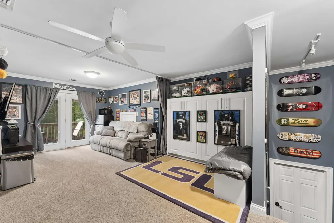
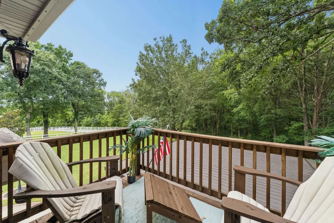
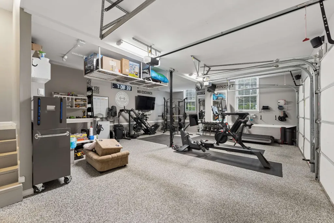
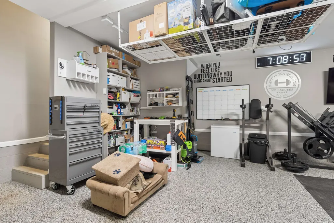
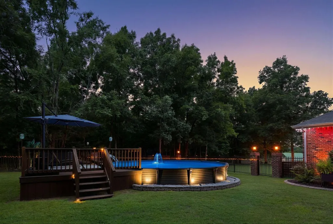
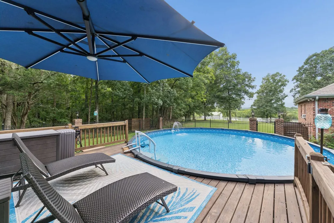
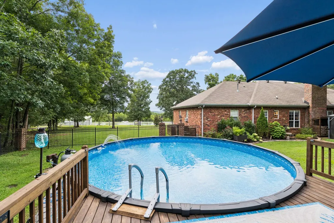
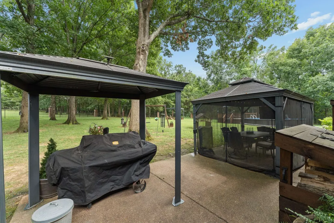
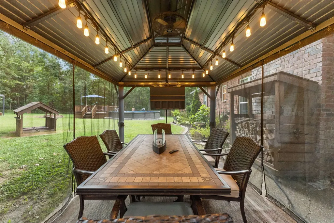
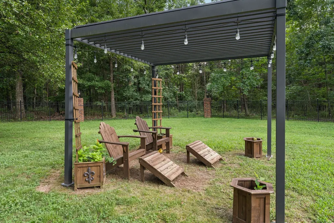
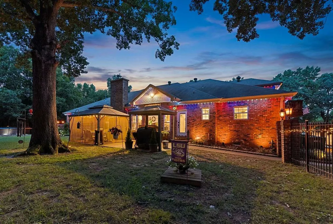
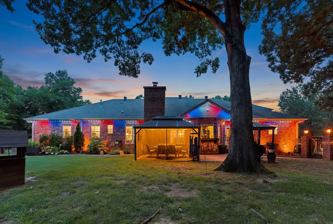
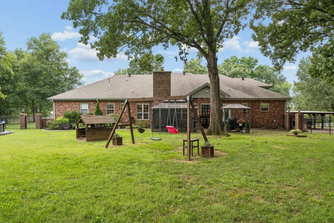
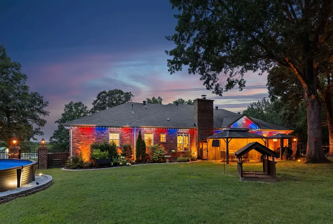
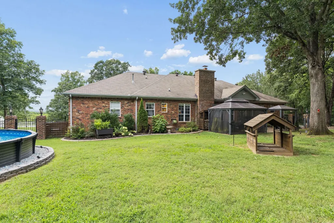
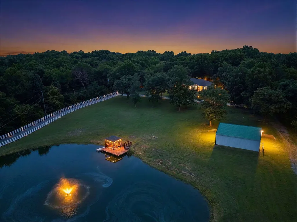
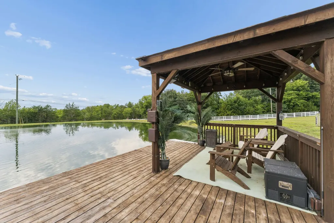
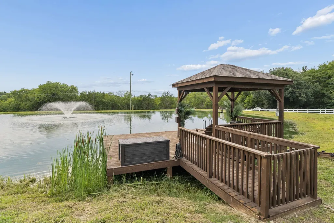
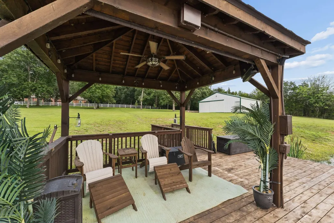
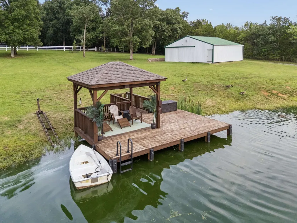
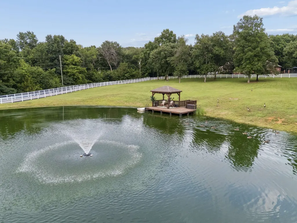
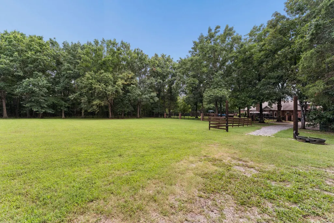
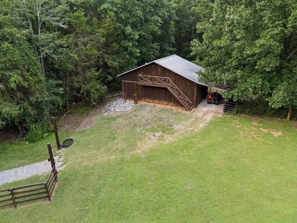
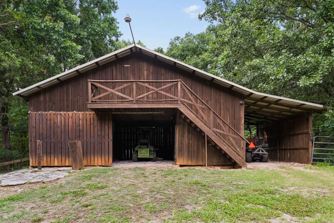
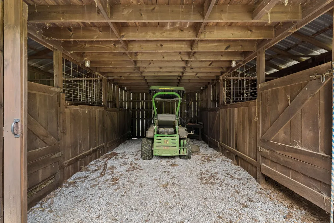
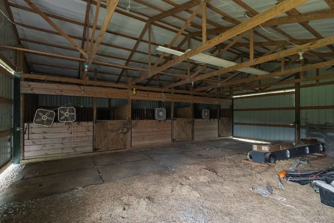
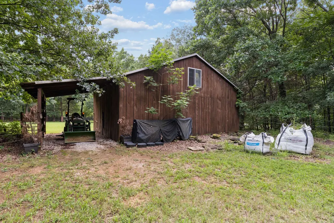
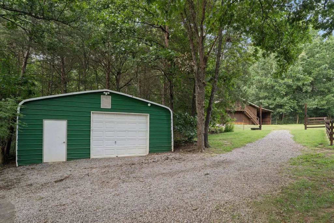
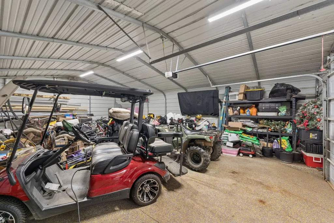
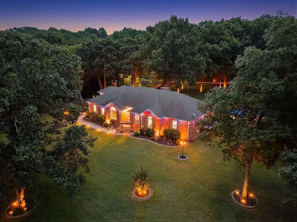
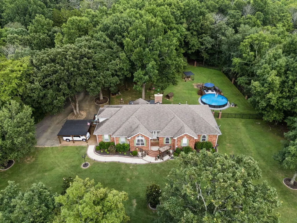
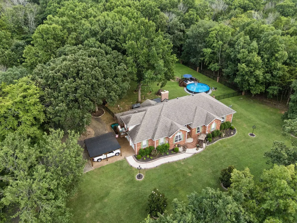
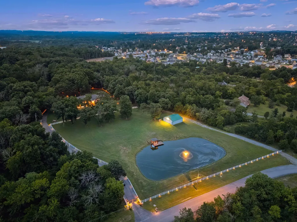
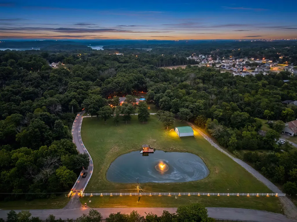
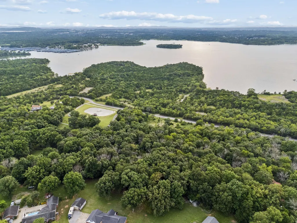
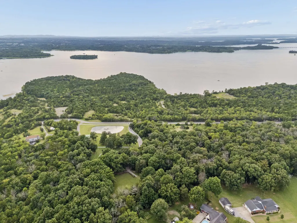
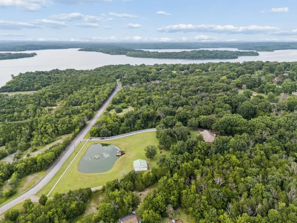
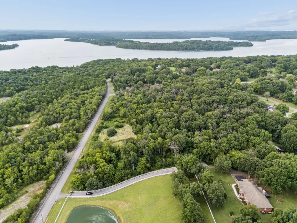
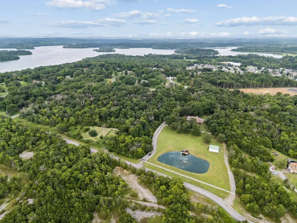
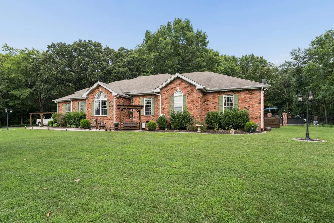
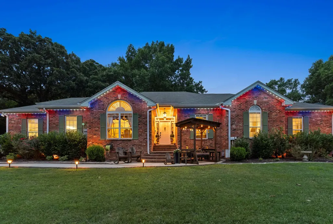
This exceptional move-in ready Percy Priest Lake estate was fully renovated in 2021. Nearly 14 contiguous acres are available - an adjacent parcel is also for sale! Across the street, protected Army Corps of Engineers Cedar Glades ensure permanent privacy with no future development! Equestrian enthusiasts & outdoor lovers will appreciate the horse barn with 4 stables, rear barn with an additional 4 stables, fully stocked .60-acre pond, & expansive grounds for recreation or future expansion. Hidden behind mature tree lines on a fully fenced 8-acre property, this remarkable home offers 3 spacious bedrooms, a flex room/office currently being used as a 4th bedroom, 3 designer bathrooms, & a versatile bonus room perfect for a guest suite. Inside, you'll find granite countertops, new appliances, custom tile showers, soaking tubs, updated finishes, rich wood flooring throughout the main living areas, & a fully rebuilt wood-burning fireplace w/ propane assist. The attached garage has been transformed into a climate-controlled gym with its own dedicated HVAC system, while the home also features a separate HVAC system, hardwired Ethernet throughout, property-wide Wi-Fi, a 26kW Generac whole-home generator, 400-amp electrical service, & fully encapsulated crawlspace w/ commercial-grade dehumidifier. The outdoor living experience is equally impressive w/ a pool w/ deck, a dock w/ power & covered entertaining space, professional landscaping, Wi-Fi-Rain Bird irrigation, extensive landscape lighting, black aluminum fencing w/ brick columns, rebuilt entrance pillars, custom mailbox, & smartphone-controlled gated entry. An adjacent 5.97-acre parcel is also available for purchase & includes an approved mound septic system for a future 3-bedroom home. All this w/ no HOA! Conveniently located just minutes from a public boat ramp, I-24, Nashville, Murfreesboro, shopping, dining, & everyday conveniences, this extraordinary property offers a rare blend of refined living, cutting-edge tech
| Elementary School | Middle School | High School |
|---|---|---|
| LaVergne Lake Elementary School | LaVergne Middle School | Lavergne High School |
| Price History | |
|---|---|
| 7/30/2026 | Listed $1,400,000 |
| 8/9/2026 | 8$1,300,000 |
General Features
| Living Area | 3142 |
|---|---|
| Sewer | Septic Tank |
| Heating | Central,Propane |
| Cooling | Ceiling Fan(s),Central Air,Electric |
| Utilities | Electricity Available,Water Available |
| Possession | Negotiable |
| Roof | Shingle |
| Appliances | Built-In Electric Oven,Electric Range,Dishwasher,Disposal,Microwave,Stainless Steel Appliance(s) |
| Garage Spaces | 2 |
| Patio/Porch Features | Patio,Covered |
| Architectural Style | Traditional |
| Pool Features | Above Ground |
| Security Features | Security Gate,Security System,Smoke Detector(s) |
| Construction Materials | Brick |
| Year Built | 1995 |
| View | Lake,Trees/Woods |
| Stories Count | 2 |
| Topography | Cleared,Level,Private,Wooded |
| Levels | Two |
| Property Subtype | Single Family Residence |
| County | Rutherford County,TN |
| New Construction | No |
| Property Type | Residential |
| Attached Garage | No |
| Subdivision Name | n/a |
| Garage Y/N | Yes |
| Full Baths | 3 |
| Status | Active |
| Buyer Financing | Conventional,FHA,VA |
| Directions | From La Vergne,take Stones River Rd heading northeast. Go approximately 3.6 miles and the property will be on your right. |
| High School | Lavergne High School |
| City | La Vergne |
| Senior Community Y/N | No |
| Lot Size Units | Acres |
| Carport Spaces | 1 |
| Carport Y/N | Yes |
| Elementary School | LaVergne Lake Elementary School |
| Property Attached Y/N | No |
| Year Built Details | Existing |
| Tax Annual Amount | 3993 |
| Middle/Junior High School | LaVergne Middle School |
| Building Area Units | Square Feet |
| Living Area Units | Square Feet |
| Standard Status | Active |
Interior Features
| Interior Amenities | Ceiling Fan(s),Entrance Foyer,High Ceilings,Pantry,Smart Light(s),Smart Thermostat,Walk-In Closet(s),High Speed Internet |
|---|---|
| Basement | Crawl Space,None |
| Flooring | Carpet,Wood,Tile |
| Total Fireplaces | 1 |
| Air Conditioning Y/N | Yes |
| Heating Y/N | Yes |
| Fireplace Y/N | Yes |
| Above Grade Finished Area | 3142 |
| Laundry Features | Electric Dryer Hookup,Washer Hookup |
| Total Bedrooms | 3 |
| Main Level Bedrooms | 3 |
| Below Grade Finished Area Unit Type | Square Feet |
| LivingAreaSource | Assessor |
| Below Grade Finished Area Source | Assessor |
| Above Grade Finished Area Source | Assessor |
| Above Grade Finished Area Unit Type | Square Feet |
| Total Baths | 3 |
Exterior Features
| Exterior Amenities | Balcony,Smart Camera(s)/Recording,Smart Irrigation,Smart Light(s) |
|---|---|
| Fencing | Full |
| Parking Features | Garage Door Opener,Garage Faces Side,Detached,Aggregate,Driveway,Gravel |
| Lot Features | Cleared,Level,Private,Wooded |
| Water Source | Public |
| Total Parking | 3 |
| Lot Size Area | 8.03 |
| Building Area Total | 3142 |
| Lot Size Acres | 8.03 |
| Lot Size Source | Assessor |
| Waterfront Y/N | No |
| Covered Spaces | 3 |
| Other Equipment | Irrigation System |
Amenities
- Foreclosure
- Views
- Short Sale
- New Construction
- Adult 55+
- Lease To Own
- No HOA Fees
- Furnished
- Primary On Main
- Air Conditioning
- Seller Finance
- Green
- Fixer Upper
- Horse
- Golf
- Fireplace
- Deck
- Garage
- Basement
- Pool
Property vs Single Family Average in 37086
Price
Taxes
Year Built
Visits
 Each Weichert® franchised office is independently owned and operated.
 The data relating to real estate for sale on this web site comes in part from the Internet Data Exchange Program of RealTracs Solutions as distributed by MLS Grid. Real estate listings held by brokerage firms other than Weichert, Realtors® - Joe Orr & Associates are marked with the Internet Data Exchange Program logo or thumbnail logo and detailed information about them includes the name of the listing brokers.
