
Price Reduction - Views
Address
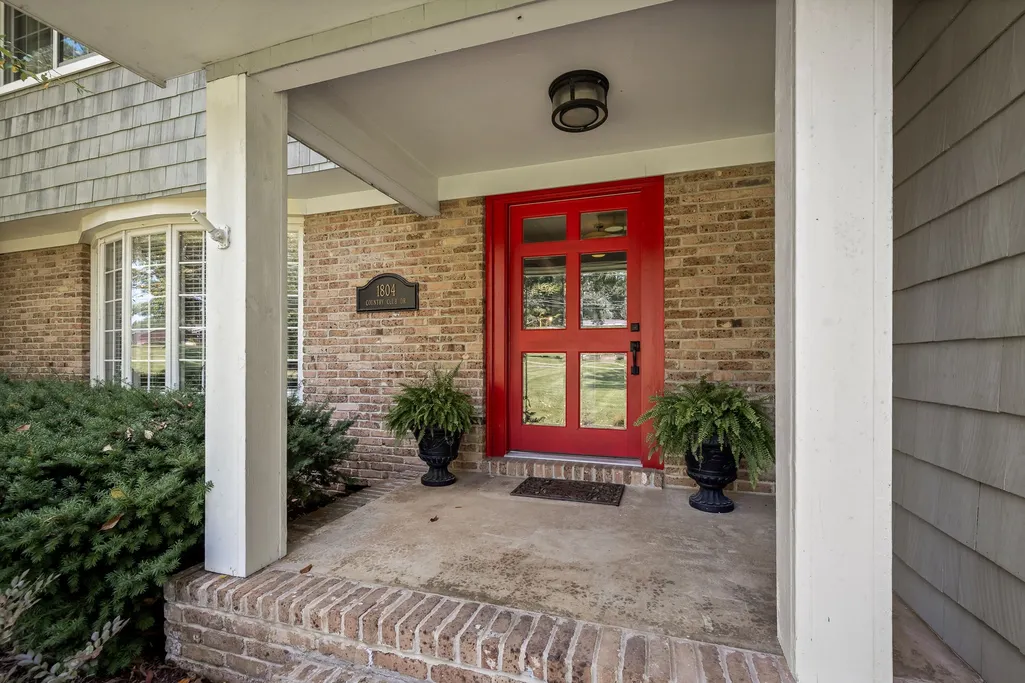
1804 Country Club Dr, Tullahoma, TN
Price
$ 549,900
Property Attributes
- MLS#3319206
- TypeSingle Family
- Listing Status Active
- CountyCOFFEE
- CityTullahoma
- NeighborhoodLake Tullahoma Estates
- Zip37388
- StyleTraditional
- Year Built1965
- Taxes$ 3197
- Price$ 549,900
- Bedrooms4
- Full Bathrooms3
- Half Bathrooms1
- Sqr Footage2887
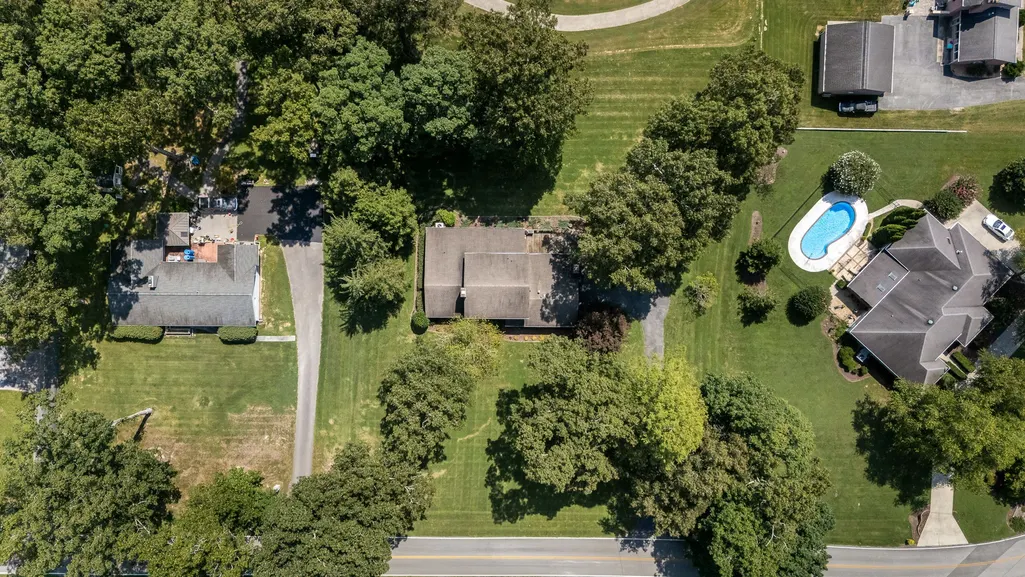
- Lot Size1.13 Acres
Data Source:
Listing courtesy of RealTracs MLS as distributed by MLS GRID
Property Description
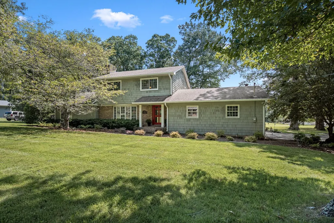
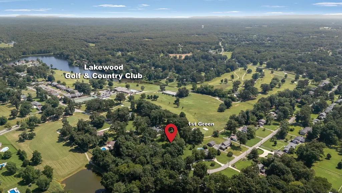
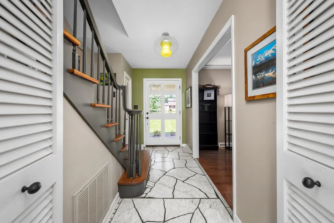
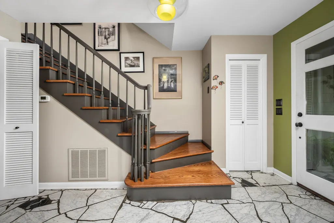
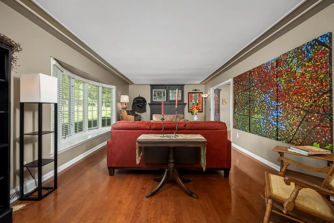
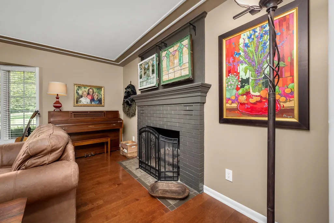
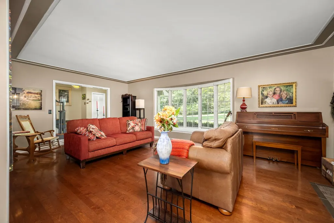
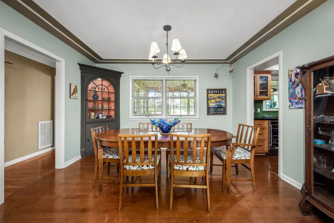
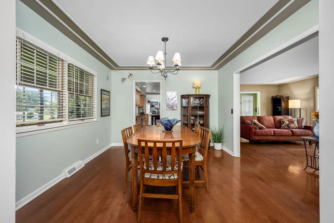
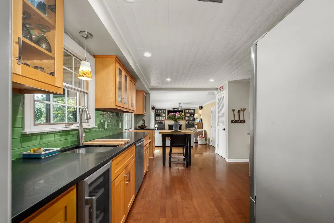
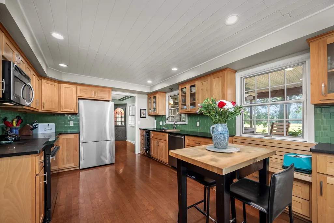
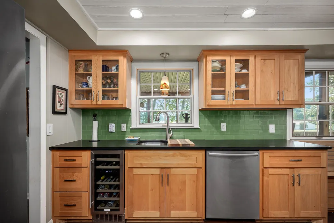
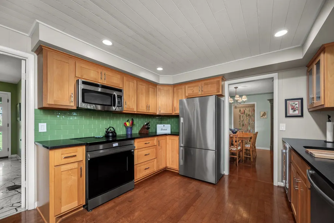
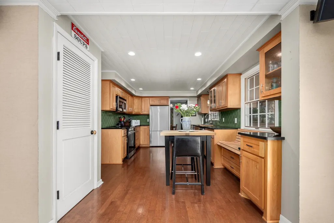
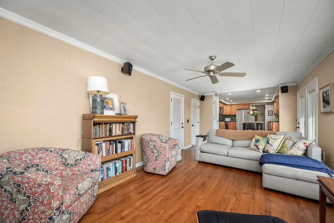
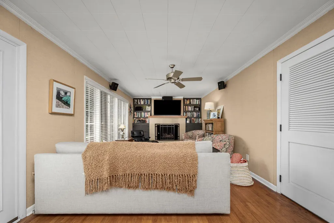
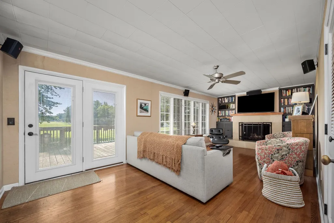
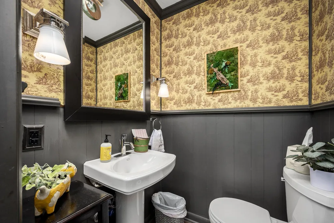
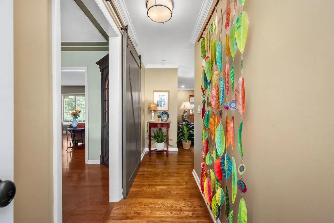
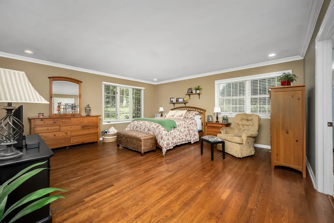
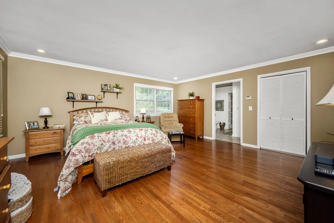
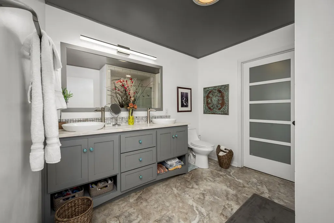
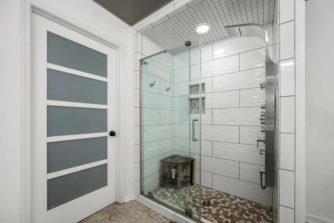
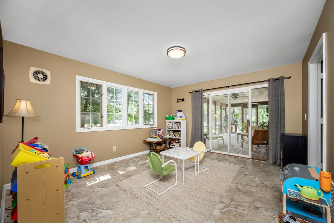
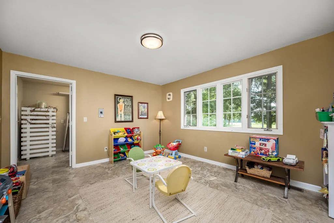
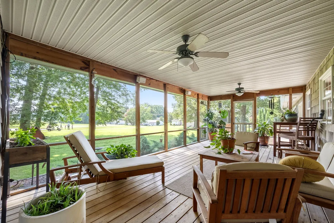
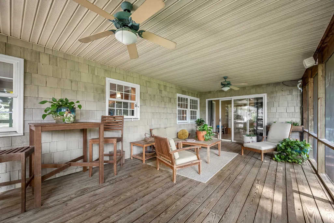
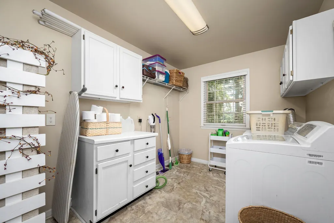
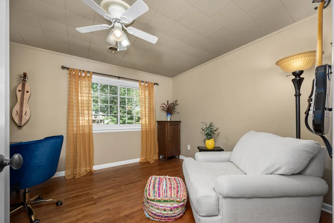
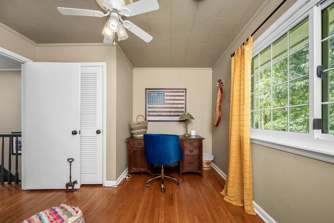
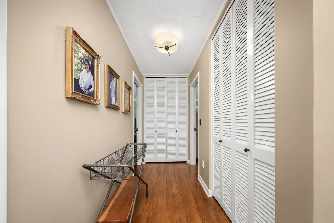
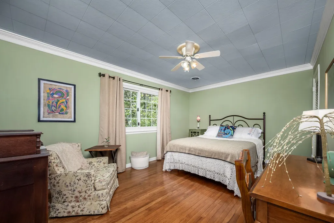
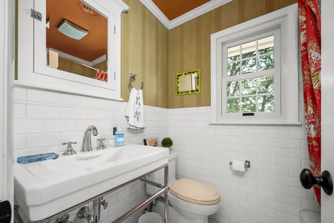
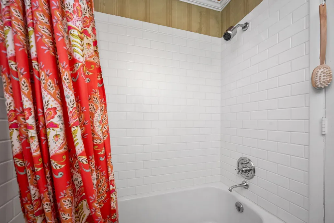
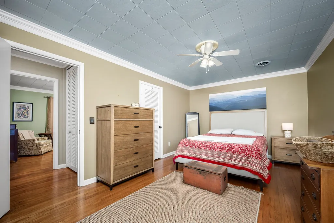
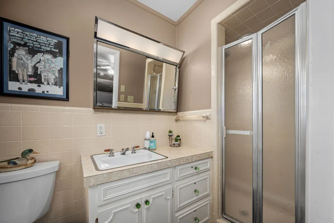
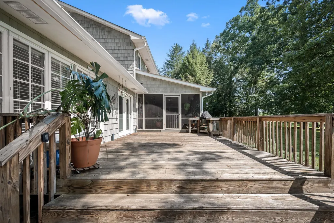
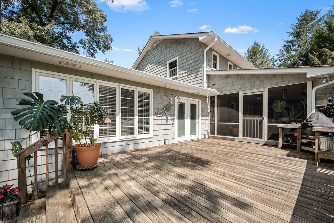
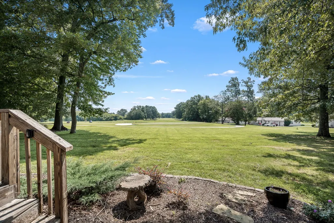
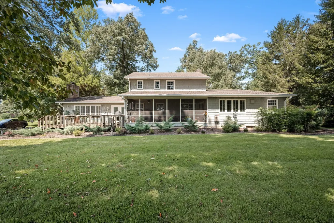
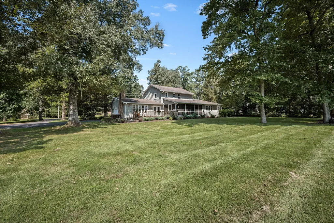
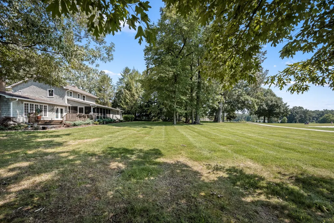
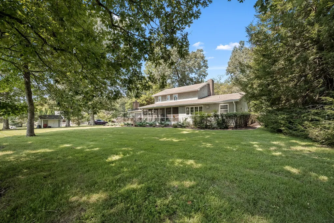
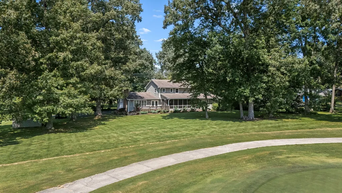
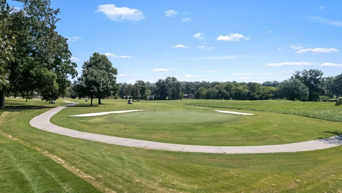
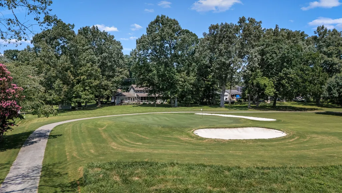
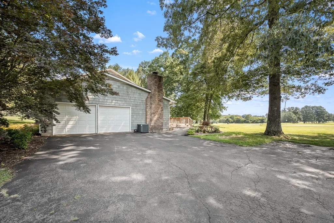
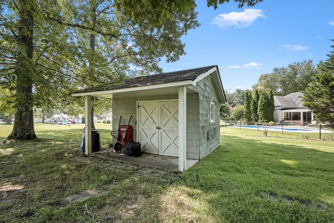
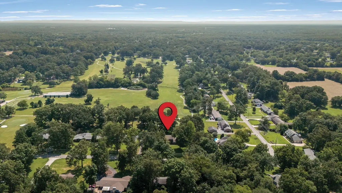
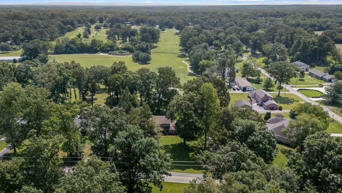
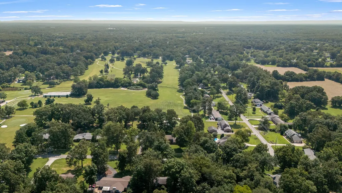
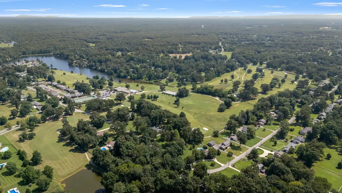
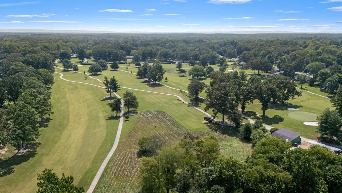
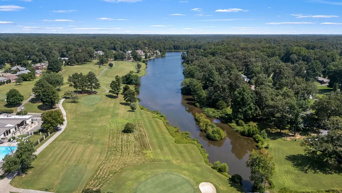
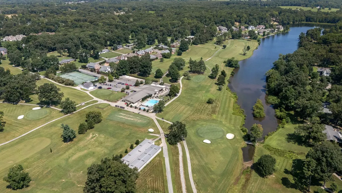
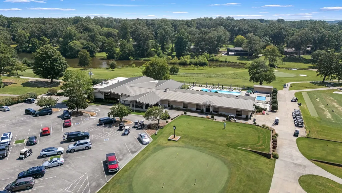
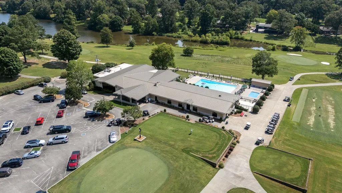
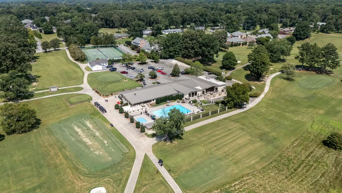
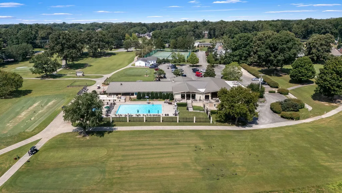
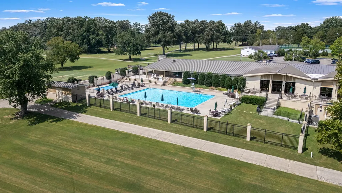
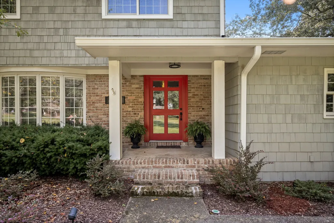
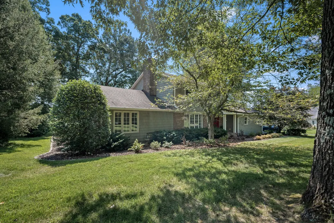
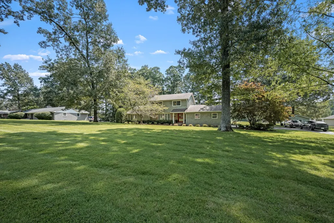
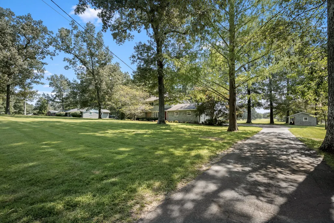
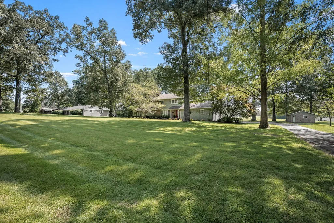
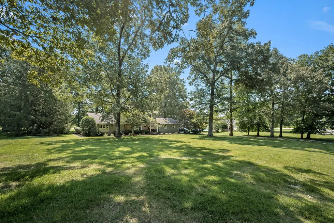
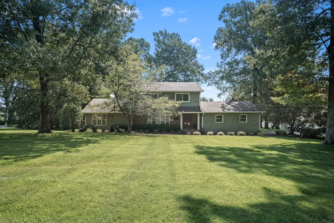
Positioned on the 1st green of Lakewood Golf & Country Club, this 4-bedroom, 3.5-bath home offers a spacious floor plan, extensive updates, and views of the golf course. The main level is designed for both everyday living and entertaining with a remodeled kitchen featuring stainless steel appliances and a pantry, a formal living room with a bay window and fireplace, a spacious den with built-in bookcases, a gas fireplace, and surround sound, a formal dining room highlighted by lighted corner cabinetry, a flexible bonus room ideal for a home office, hobby room, or additional living space, and a remodeled utility room complete with cabinetry and a utility sink. Privately situated on the main level, the oversized primary suite features two walk-in closets and a remodeled bath with a double-sink vanity and tiled walk-in shower. Upstairs, three additional bedrooms and two full baths provide a functional layout for guests or additional household members. Recent improvements include updated plumbing, no carpeting throughout, HVAC units replaced in 2016 and 2018, exterior painting in 2020, professional landscaping in 2023, gutters and downspouts in 2025, upstairs windows replaced in May 2026, a roof that is approximately nine years old and much more! Step outside to enjoy a screened deck, an open deck overlooking the backyard and golf course, and a storage building with electricity that's ideal for a golf cart, lawn equipment, workshop space, or additional storage.
| Elementary School | Middle School | High School |
|---|---|---|
| Robert E Lee Elementary | East Middle School | Tullahoma High School |
| Price History | |
|---|---|
| 8/2/2026 | Listed $565,000 |
| 8/17/2026 | 3$549,900 |
General Features
| Living Area | 2887 |
|---|---|
| Sewer | Public Sewer |
| Heating | Central |
| Cooling | Central Air |
| Utilities | Water Available |
| Possession | Negotiable |
| Roof | Shingle |
| Appliances | Oven,Range,Dishwasher,Disposal,Microwave,Refrigerator,Stainless Steel Appliance(s) |
| Garage Spaces | 2 |
| Patio/Porch Features | Porch,Covered,Deck,Screened |
| Architectural Style | Traditional |
| Construction Materials | Brick,Wood Siding |
| Year Built | 1965 |
| Stories Count | 2 |
| Levels | Two |
| Property Subtype | Single Family Residence |
| County | Coffee County,TN |
| New Construction | No |
| Property Type | Residential |
| Attached Garage | No |
| Subdivision Name | Lake Tullahoma Estates |
| Garage Y/N | Yes |
| Full Baths | 3 |
| Status | Active |
| Directions | From N Jackson St,turn onto Washington St. traveling under the viaduct. Turn Lt on to Kings Ln. Turn Lt on to Kingsridge Blvd. At stop sign,turn Rt onto Country Club Dr. House will be on the Lt; look |
| High School | Tullahoma High School |
| City | Tullahoma |
| Senior Community Y/N | No |
| Lot Size Units | Acres |
| Elementary School | Robert E Lee Elementary |
| Property Attached Y/N | No |
| Year Built Details | Renovated |
| Tax Annual Amount | 3197 |
| Middle/Junior High School | East Middle School |
| Building Area Units | Square Feet |
| Living Area Units | Square Feet |
| Standard Status | Active |
Interior Features
| Interior Amenities | Bookcases,Built-in Features,Ceiling Fan(s),Entrance Foyer,Extra Closets,Redecorated,High Speed Internet |
|---|---|
| Basement | Crawl Space,None |
| Flooring | Wood,Luxury Vinyl,Marble,Tile |
| Total Fireplaces | 2 |
| Air Conditioning Y/N | Yes |
| Heating Y/N | Yes |
| Fireplace Y/N | Yes |
| Above Grade Finished Area | 2887 |
| Half Baths | 1 |
| Laundry Features | Electric Dryer Hookup,Washer Hookup |
| Total Bedrooms | 4 |
| Main Level Bedrooms | 1 |
| Below Grade Finished Area Unit Type | Square Feet |
| LivingAreaSource | Professional Measurement |
| Below Grade Finished Area Source | Professional Measurement |
| Above Grade Finished Area Source | Professional Measurement |
| Above Grade Finished Area Unit Type | Square Feet |
| Total Baths | 4 |
Exterior Features
| Parking Features | Garage Door Opener,Garage Faces Side,Asphalt,Driveway |
|---|---|
| Water Source | Public |
| Total Parking | 2 |
| Lot Size Area | 1.13 |
| Building Area Total | 2887 |
| Lot Dimensions | 200X257.05 |
| Lot Size Acres | 1.13 |
| Lot Size Source | Calculated from Plat |
| Waterfront Y/N | No |
| Covered Spaces | 2 |
Amenities
- Foreclosure
- Views
- Short Sale
- New Construction
- Adult 55+
- Lease To Own
- No HOA Fees
- Furnished
- Primary On Main
- Air Conditioning
- Seller Finance
- Green
- Fixer Upper
- Horse
- Golf
- Fireplace
- Deck
- Garage
- Basement
- Pool
Property vs Single Family Average in 37388
Price
Taxes
Year Built
Visits
 Each Weichert® franchised office is independently owned and operated.
 The data relating to real estate for sale on this web site comes in part from the Internet Data Exchange Program of RealTracs Solutions as distributed by MLS Grid. Real estate listings held by brokerage firms other than Weichert, Realtors® - Joe Orr & Associates are marked with the Internet Data Exchange Program logo or thumbnail logo and detailed information about them includes the name of the listing brokers.
