
Open House Sat, Sep 12th 12:00 PM - 02:00 PM - Golf Course
Address
1414 Championship Blvd, Franklin, TN
Price
$ 1,650,000
Property Attributes
- MLS#3541295
- TypeSingle Family
- Listing Status Active
- CountyWILLIAMSON
- CityFranklin
- NeighborhoodWesthaven
- Zip37064
- Style
- Year Built2018
- Taxes$ 5841
- Price$ 1,650,000
- Bedrooms4
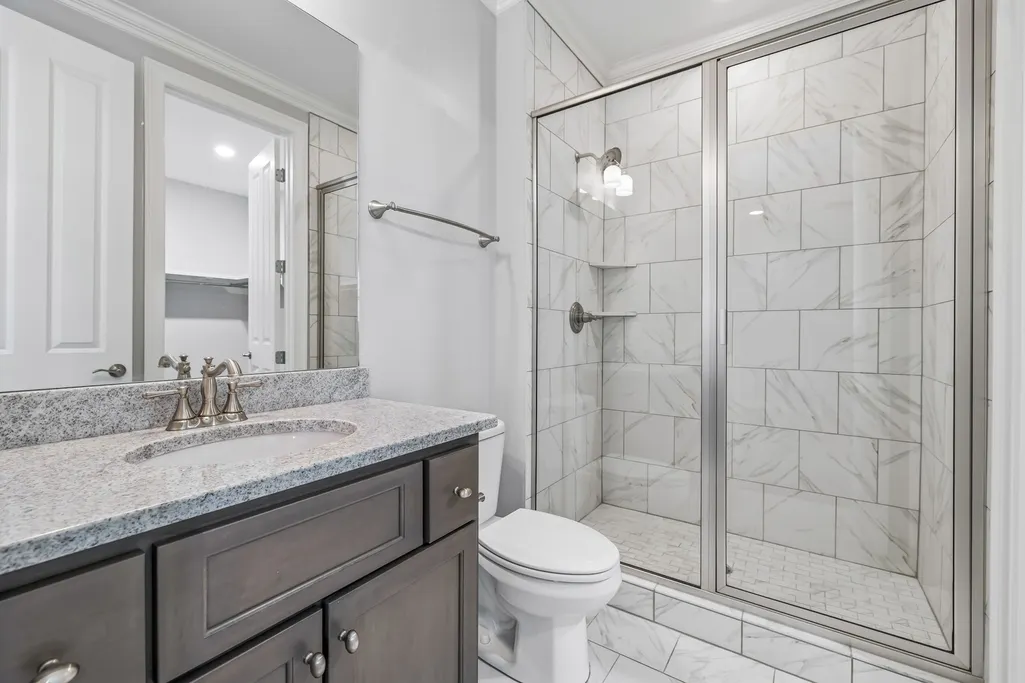
- Full Bathrooms3
- Half Bathrooms1
- Sqr Footage3488
- Lot Size0.16 Acres
Data Source:
Listing courtesy of RealTracs MLS as distributed by MLS GRID
Property Description
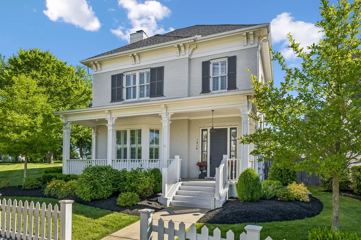
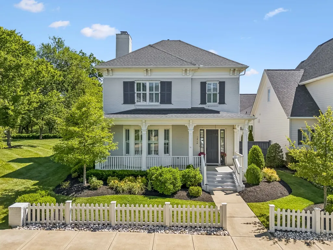
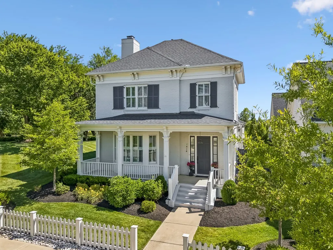
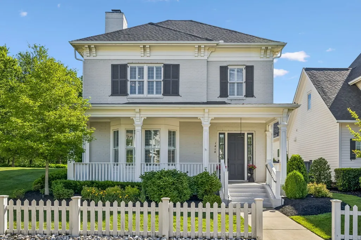
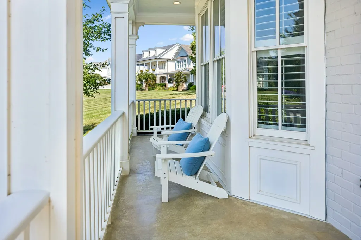
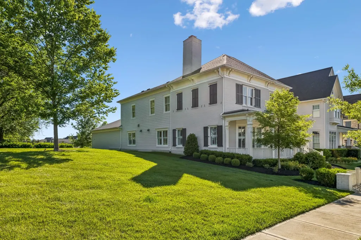
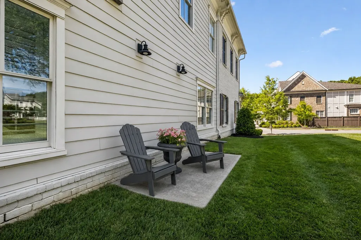
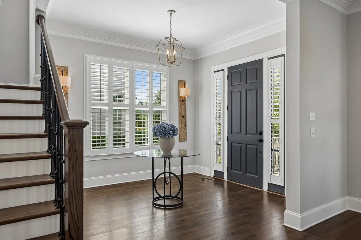
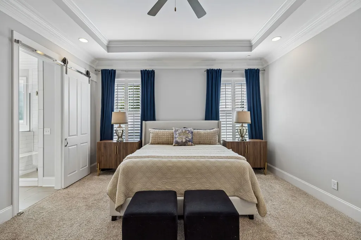
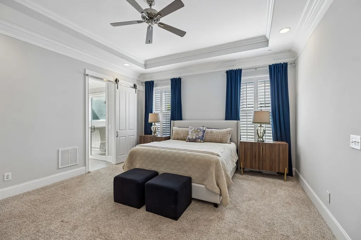
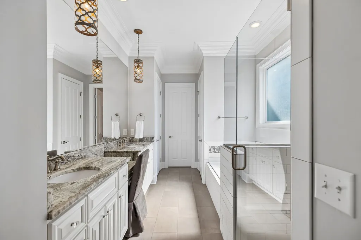
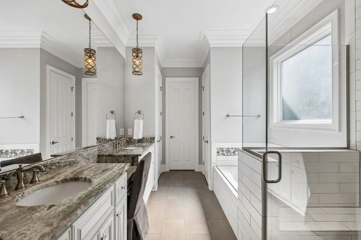
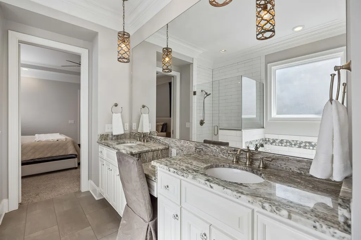
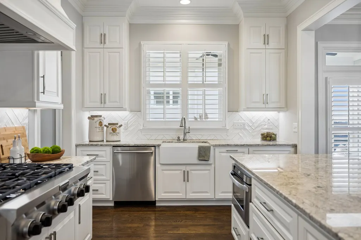
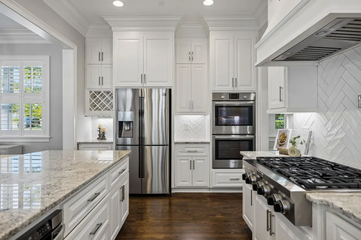
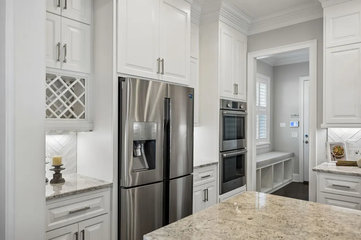
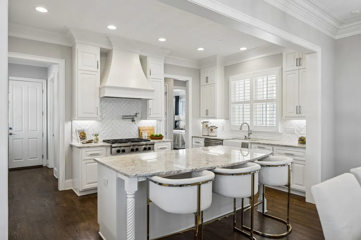
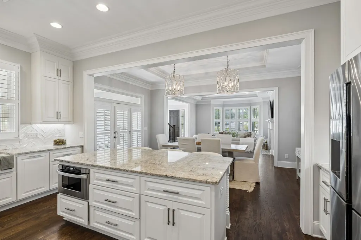
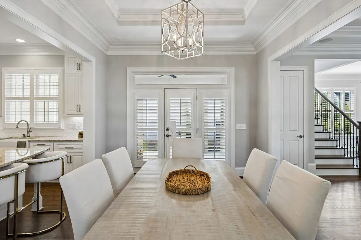
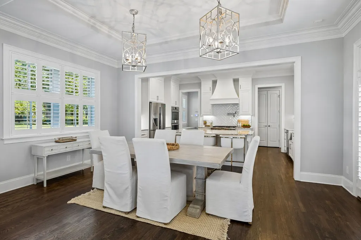
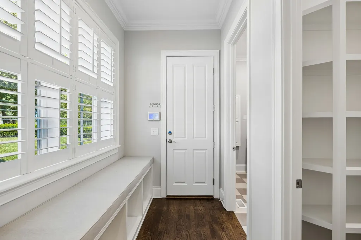
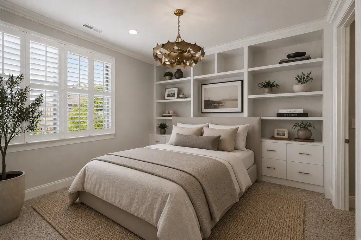
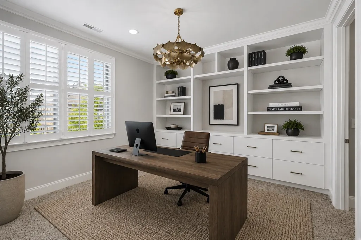
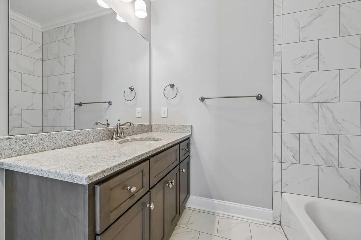
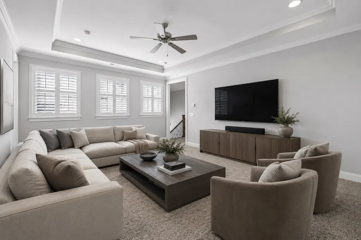
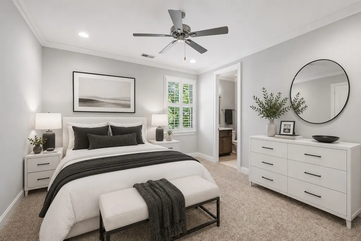
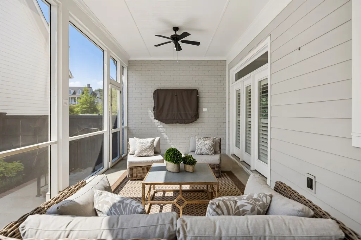
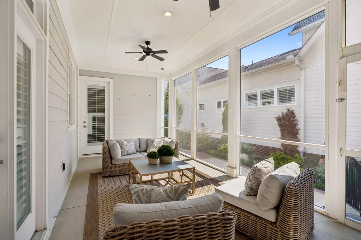
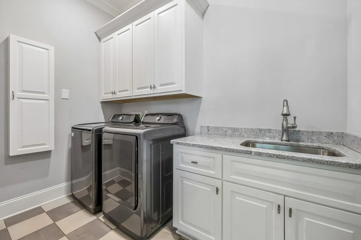
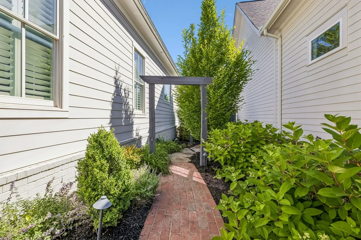
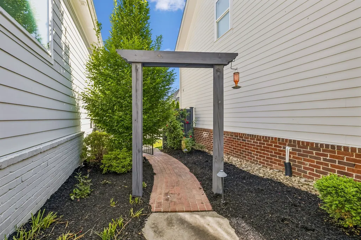
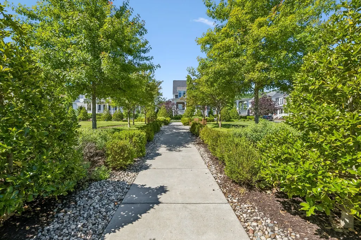
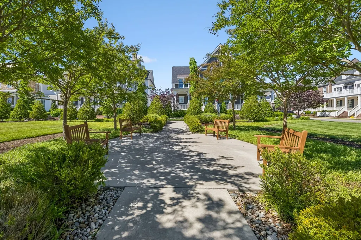
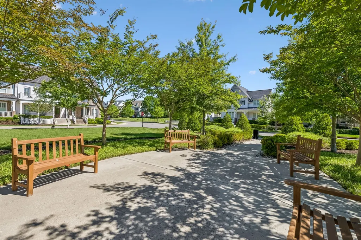
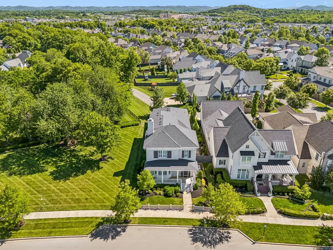
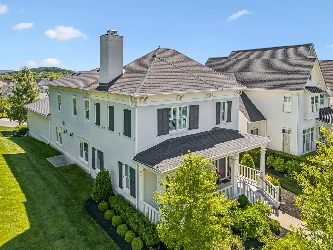
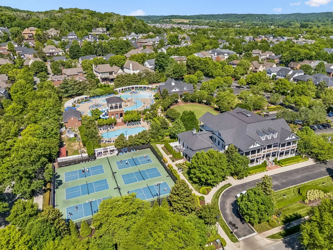
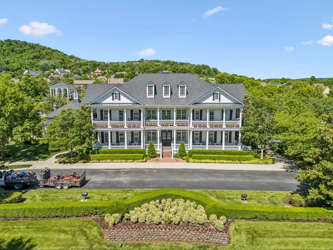
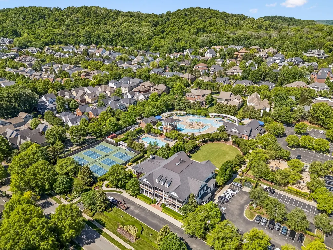
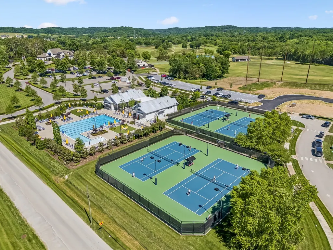
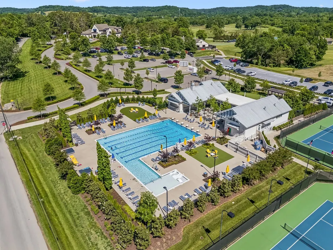
Perfectly positioned on one of Westhaven’s most desirable streets and facing a beautiful park, this stunning Annabelle floor plan blends luxury, comfort, and convenience in the heart of Franklin. Offering 4 bedrooms, 3.5 baths, and thoughtfully designed living spaces across two levels, this home showcases timeless style with soaring 10-foot ceilings, elegant bay windows, plantation shutters, and a spacious 3-car garage. Designed for both everyday living and entertaining, the home also includes premium technology and convenience features such as surround sound, a Sonos system, mounted and pre-wired TVs, an ADT alarm system with two cameras, and a gas line connection for grilling on the patio. Westhaven offers an exceptional lifestyle with community amenities that include a clubhouse, adult pool, residents pool with slide, pickleball courts, scenic ponds, hiking trails, shopping, grocery store, restaurants, Vanderbilt Health facilities, and an elementary school — all conveniently located within the neighborhood. Golf enthusiasts will also appreciate access to the championship golf course with separate membership available. Enjoy the opportunity to live in one of Franklin’s premier master-planned communities with outstanding amenities and convenient access to shopping, dining, recreation, and healthcare.
| Elementary School | Middle School | High School |
|---|---|---|
| Pearre Creek Elementary School | Hillsboro Elementary/ Middle School | Independence High School |
| Price History | |
|---|---|
| 9/4/2026 | Listed $1,650,000 |
General Features
| Living Area | 3488 |
|---|---|
| Sewer | Public Sewer |
| Heating | Central |
| Cooling | Central Air |
| Utilities | Water Available |
| Possession | Negotiable |
| Roof | Asphalt |
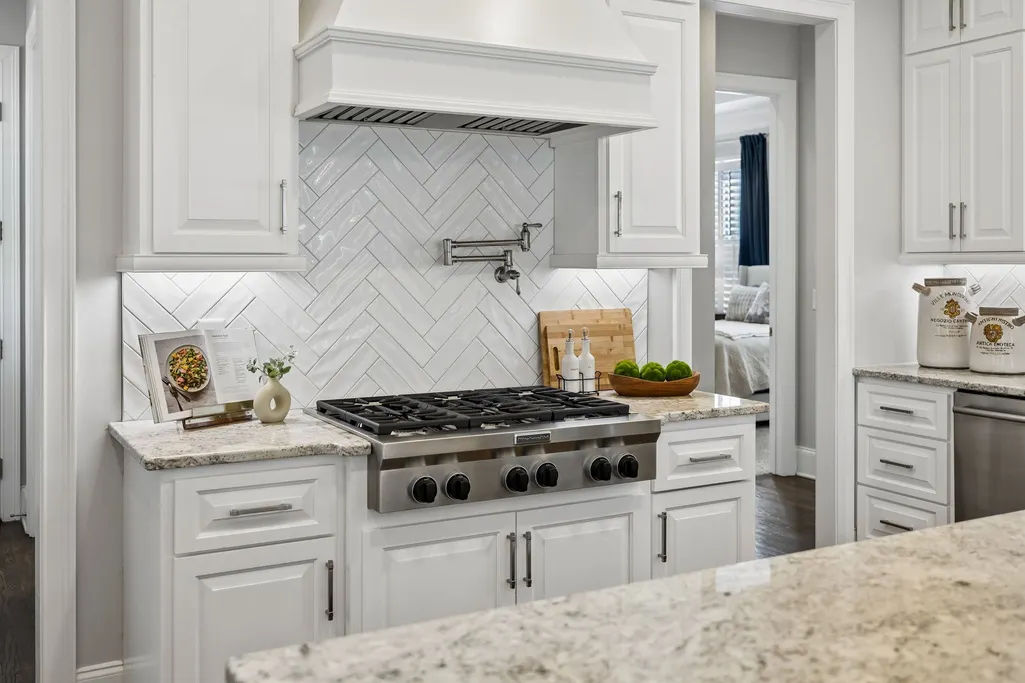
| Appliances | Double Oven,Built-In Gas Range,Dishwasher,Disposal,Microwave,Refrigerator,Stainless Steel Appliance(s) |
| HOA Fee | 600 |
| Garage Spaces | 3 |
| Association Fee Includes | Recreation Facilities |
| Patio/Porch Features | Patio,Covered,Porch,Screened |
| Construction Materials | Fiber Cement,Brick |
| Year Built | 2018 |
| Stories Count | 2 |
| Levels | Two |
| Property Subtype | Single Family Residence |
| Assoc Fee Paid Per | Quarterly |
| County | Williamson County,TN |
| New Construction | No |
| Property Type | Residential |
| Association Amenities | Clubhouse,Fitness Center,Golf Course,Park,Pickleball Court(s),Playground,Pool,Sidewalks,Underground Utilities,Trail(s) |
| Attached Garage | Yes |
| Subdivision Name | Westhaven Sec 44 |
| Garage Y/N | Yes |
| Full Baths | 3 |
| Status | Active |
| Directions | I-65 to Exit 68B (Cool Springs Blvd. W.) to R on Mack Hatcher Pkwy. *R on New Hwy 96 W. *Turn L into Westhaven on Westhaven Blvd. R on Championship home is on the right |
| High School | Independence High School |
| City | Franklin |
| Senior Community Y/N | No |
| Lot Size Units | Acres |
| Elementary School | Pearre Creek Elementary School |
| Property Attached Y/N | No |
| Year Built Details | Existing |
| Tax Annual Amount | 5841 |
| Middle/Junior High School | Hillsboro Elementary/ Middle School |
| Building Area Units | Square Feet |
| Living Area Units | Square Feet |
| Standard Status | Active |
Interior Features
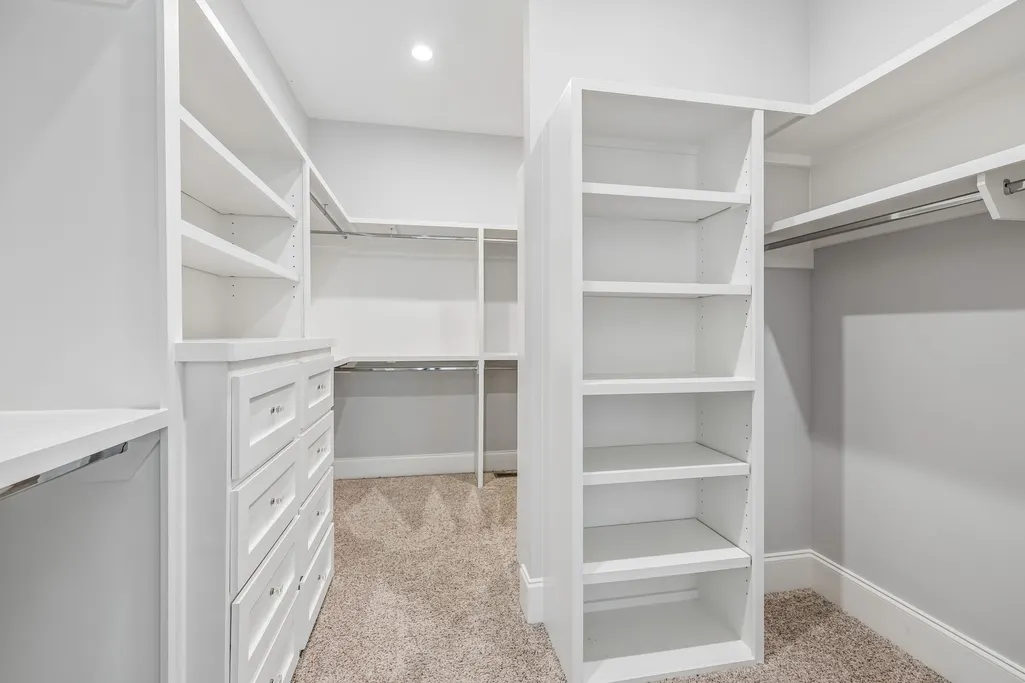
| Interior Amenities | Air Filter,Ceiling Fan(s),Entrance Foyer,Extra Closets,High Ceilings,Open Floorplan,Pantry,Walk-In Closet(s) |
|---|---|
| Basement | None |
| Flooring | Carpet,Wood,Tile |
| Total Fireplaces | 1 |
| Air Conditioning Y/N | Yes |
| Heating Y/N | Yes |
| Fireplace Y/N | Yes |
| Above Grade Finished Area | 3488 |
| Half Baths | 1 |
| Total Bedrooms | 4 |
| Main Level Bedrooms | 1 |
| Below Grade Finished Area Unit Type | Square Feet |
| LivingAreaSource | Professional Measurement |
| Below Grade Finished Area Source | Professional Measurement |
| Above Grade Finished Area Source | Professional Measurement |
| Above Grade Finished Area Unit Type | Square Feet |
| Total Baths | 4 |
Exterior Features
| Exterior Amenities | Gas Grill |
|---|---|
| Fencing | Front Yard |
| Parking Features | Garage Door Opener,Garage Faces Rear |
| Water Source | Public |
| Total Parking | 3 |
| Lot Size Area | 0.16 |
| Building Area Total | 3488 |
| Lot Dimensions | 46 X 145.6 |
| Lot Size Acres | 0.16 |
| Lot Size Source | Calculated from Plat |
| Waterfront Y/N | No |
| Covered Spaces | 3 |
| Other Equipment | Irrigation System,Air Purifier |
Amenities
- Foreclosure
- Views
- Short Sale
- New Construction
- Adult 55+
- Lease To Own
- No HOA Fees
- Furnished
- Primary On Main
- Air Conditioning
- Seller Finance
- Green
- Fixer Upper
- Horse
- Golf
- Fireplace
- Deck
- Garage
- Basement
- Pool
Property vs Single Family Average in 37064
Price
Taxes
Year Built
Visits
 Each Weichert® franchised office is independently owned and operated.
 The data relating to real estate for sale on this web site comes in part from the Internet Data Exchange Program of RealTracs Solutions as distributed by MLS Grid. Real estate listings held by brokerage firms other than Weichert, Realtors® - Joe Orr & Associates are marked with the Internet Data Exchange Program logo or thumbnail logo and detailed information about them includes the name of the listing brokers.
