
Address
112 Lantern Ln, Shelbyville, TN
Price
$ 365,000
Property Attributes
- MLS#3542067
- TypeSingle Family
- Listing Status Active
- CountyBEDFORD
- CityShelbyville
- NeighborhoodBrassfield Estates
- Zip37160
- Style
- Year Built1990
- Taxes$ 1454
- Price$ 365,000
- Bedrooms4
- Full Bathrooms2
- Half Bathrooms0
- Sqr Footage1572
- Lot Size0.4 Acres
Data Source:
Listing courtesy of RealTracs MLS as distributed by MLS GRID
Property Description
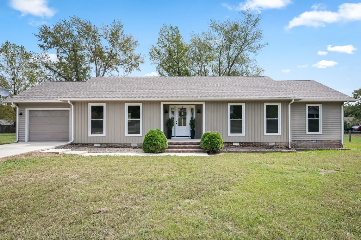
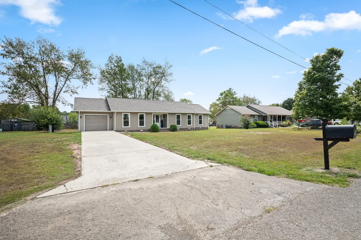
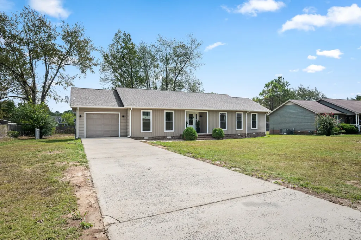
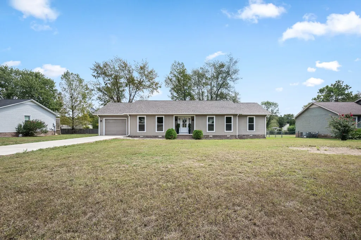
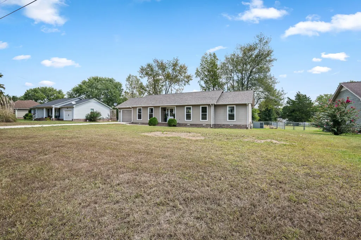
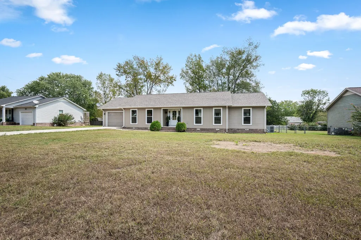
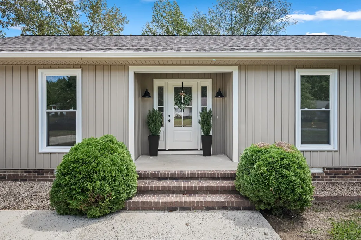
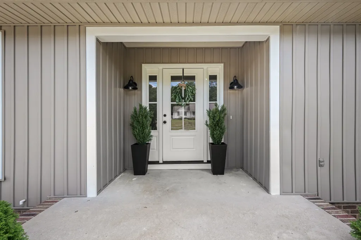
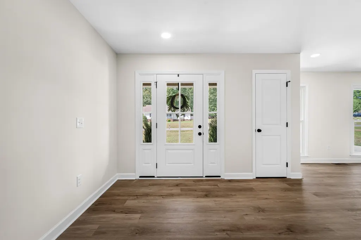
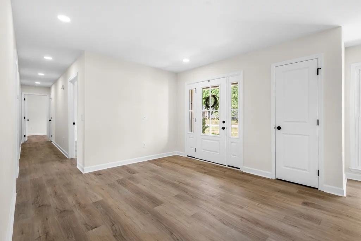
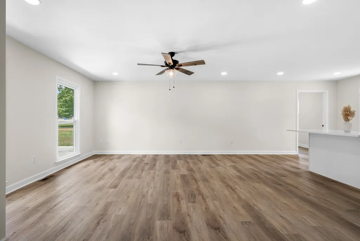
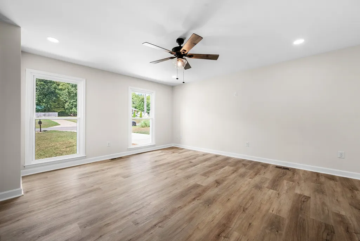
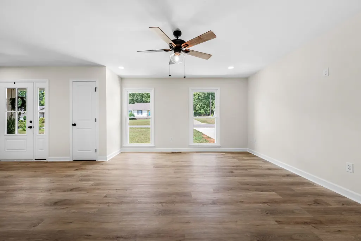
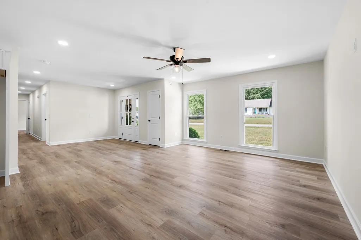
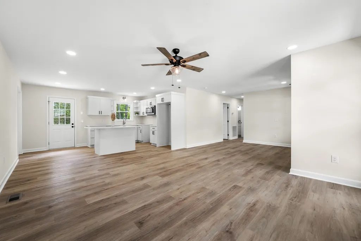
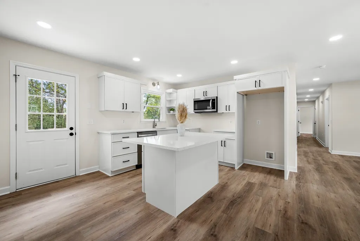
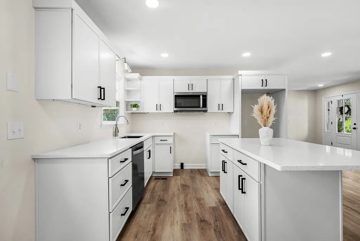
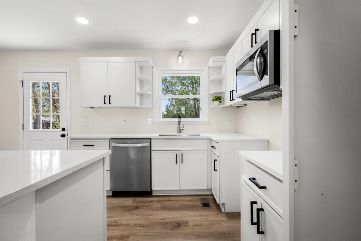
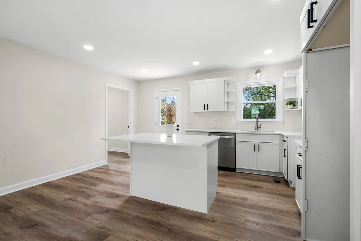
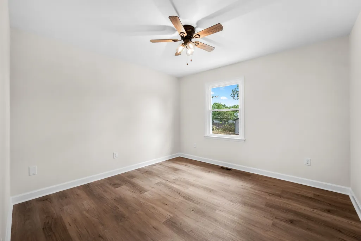
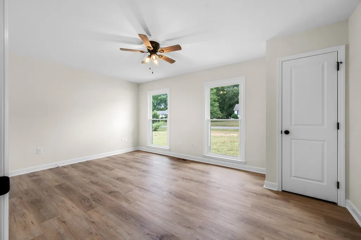
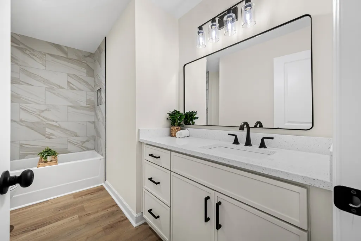
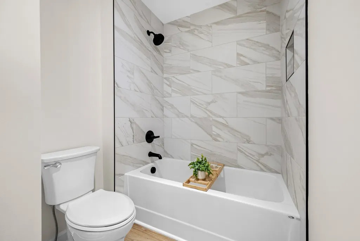
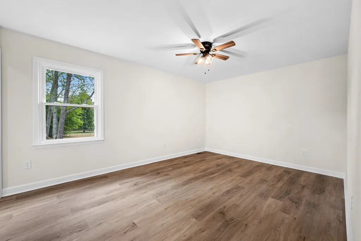
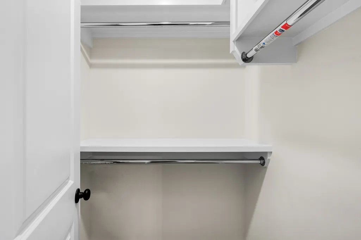
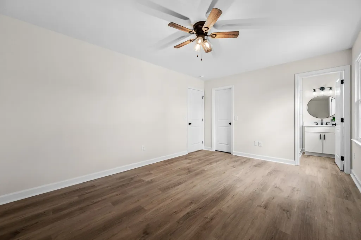
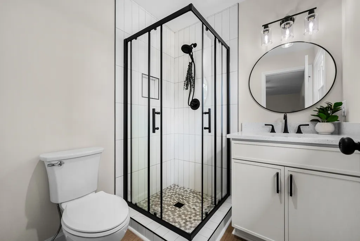
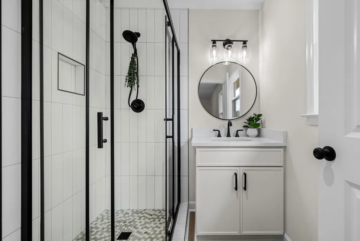
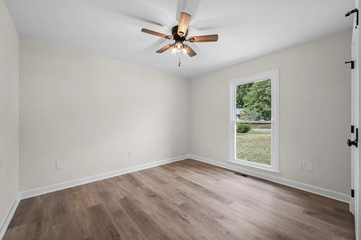
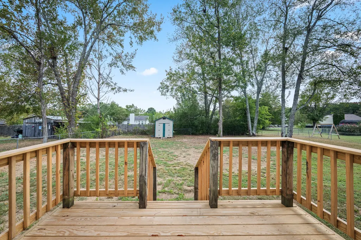
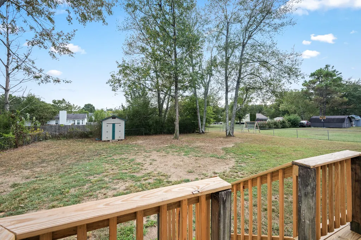
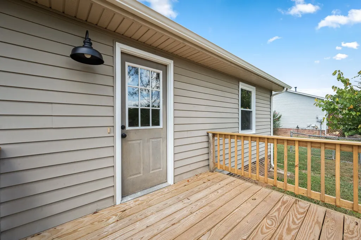
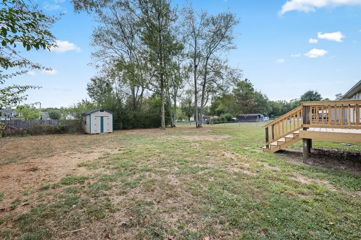
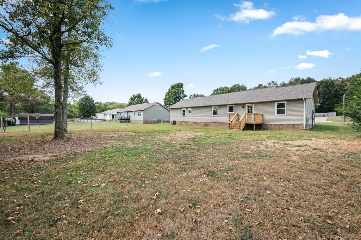
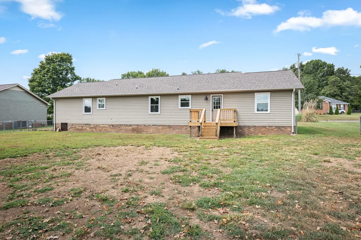
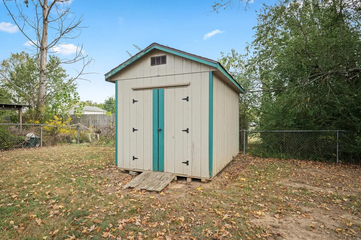
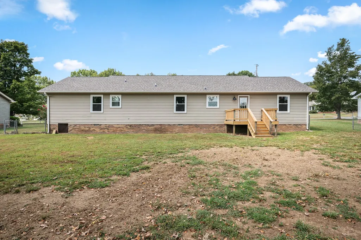
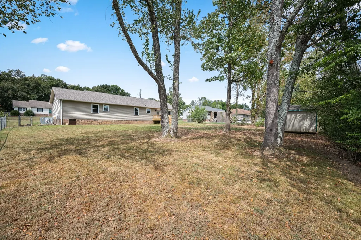
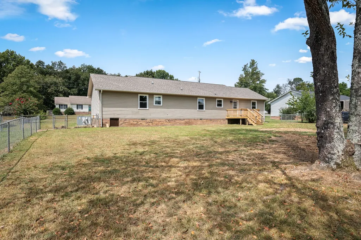
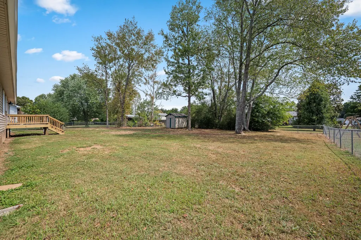
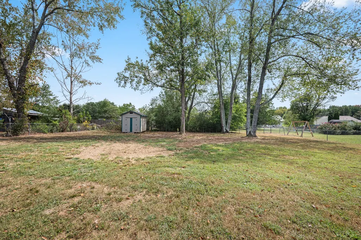
Thoughtfully reimagined from top to bottom, this 4-bedroom, 2-bath home delivers a refined, like-new living experience in one of Shelbyville’s well-established neighborhoods. From the moment you enter the foyer, the attention to detail is evident. The open floor plan creates an inviting sense of space, anchored by a beautifully designed kitchen featuring quartz countertops, a statement island, soft-close cabinetry, and finishes selected with both style and function in mind. Custom closets throughout elevate everyday organization, while generously sized bedrooms offer space without compromise. The owner’s suite provides a private retreat, complete with a beautifully finished tile shower and elevated details. Every space has been intentionally renewed, creating a home that feels fresh, cohesive, and completely move-in ready. Outside, a fenced backyard offers privacy and room to enjoy, complemented by a storage shed, concrete driveway, and attached 1-car garage. All within the Shelbyville city limits, this home pairs the polished feel of new construction with the established setting you simply can’t recreate overnight.
| Elementary School | Middle School | High School |
|---|---|---|
| South Side Elementary | Harris Middle School | Shelbyville Central High School |
| Price History | |
|---|---|
| 9/4/2026 | Listed $365,000 |
General Features
| Living Area | 1572 |
|---|---|
| Sewer | Public Sewer |
| Heating | Central,Electric |
| Cooling | Central Air,Electric |
| Utilities | Electricity Available,Water Available |
| Possession | Close Of Escrow |
| Appliances | Dishwasher,Microwave |
| Garage Spaces | 1 |
| Patio/Porch Features | Porch,Covered,Deck |
| Construction Materials | Vinyl Siding |
| Year Built | 1990 |
| Stories Count | 1 |
| Topography | Level |
| Levels | One |
| Property Subtype | Single Family Residence |
| County | Bedford County,TN |
| New Construction | No |
| Property Type | Residential |
| Attached Garage | Yes |
| Subdivision Name | Brassfield Estates Sec II |
| Garage Y/N | Yes |
| Full Baths | 2 |
| Status | Active |
| Directions | From Shelbyville,take South Cannon Blvd. Turn right at the second entrance of Brookhaven on Hilltop Drive. Turn left onto Providence. Turn left onto Lantern Lane. Property on the right,sign posted. |
| High School | Shelbyville Central High School |
| City | Shelbyville |
| Senior Community Y/N | No |
| Lot Size Units | Acres |
| Elementary School | South Side Elementary |
| Property Attached Y/N | No |
| Year Built Details | Existing |
| Tax Annual Amount | 1454 |
| Middle/Junior High School | Harris Middle School |
| Building Area Units | Square Feet |
| Living Area Units | Square Feet |
| Standard Status | Active |
Interior Features
| Interior Amenities | Entrance Foyer,Extra Closets,Open Floorplan,Kitchen Island |
|---|---|
| Basement | Crawl Space |
| Flooring | Luxury Vinyl |
| Air Conditioning Y/N | Yes |
| Heating Y/N | Yes |
| Above Grade Finished Area | 1572 |
| Total Bedrooms | 4 |
| Main Level Bedrooms | 4 |
| Below Grade Finished Area Unit Type | Square Feet |
| LivingAreaSource | Owner |
| Below Grade Finished Area Source | Owner |
| Above Grade Finished Area Source | Owner |
| Above Grade Finished Area Unit Type | Square Feet |
| Total Baths | 2 |
Exterior Features
| Fencing | Back Yard |
|---|---|
| Parking Features | Attached,Concrete |
| Lot Features | Level |
| Water Source | Public |
| Total Parking | 1 |
| Lot Size Area | 0.4 |
| Building Area Total | 1572 |
| Lot Dimensions | 104 X 173.8 IRR |
| Lot Size Acres | 0.4 |
| Lot Size Source | Calculated from Plat |
| Waterfront Y/N | No |
| Covered Spaces | 1 |
Amenities
- Foreclosure
- Views
- Short Sale
- New Construction
- Adult 55+
- Lease To Own
- No HOA Fees
- Furnished
- Primary On Main
- Air Conditioning
- Seller Finance
- Green
- Fixer Upper
- Horse
- Golf
- Fireplace
- Deck
- Garage
- Basement
- Pool
Property vs Single Family Average in 37160
Price
Taxes
Year Built
 Each Weichert® franchised office is independently owned and operated.
 The data relating to real estate for sale on this web site comes in part from the Internet Data Exchange Program of RealTracs Solutions as distributed by MLS Grid. Real estate listings held by brokerage firms other than Weichert, Realtors® - Joe Orr & Associates are marked with the Internet Data Exchange Program logo or thumbnail logo and detailed information about them includes the name of the listing brokers.
