
Views - Golf Course

















Address
556 Bonaire Ln, Franklin, TN
Price
$ 4,295,000
Property Attributes
- MLS#3234708
- TypeSingle Family
- Listing Status Active
- CountyWILLIAMSON
- CityFranklin
- NeighborhoodWesthaven
- Zip37064
- Style
- Year Built2023
- Taxes$ 10361
- Price$ 4,295,000
- Bedrooms7
- Full Bathrooms6
- Half Bathrooms3
- Sqr Footage7331
- Lot Size0.3 Acres
Data Source:
Listing courtesy of RealTracs MLS as distributed by MLS GRID
Property Description

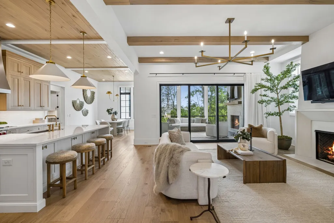
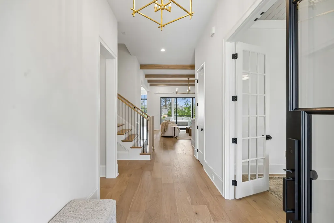
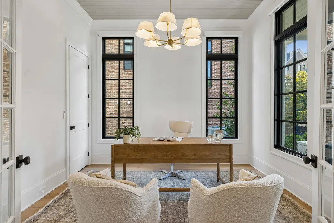

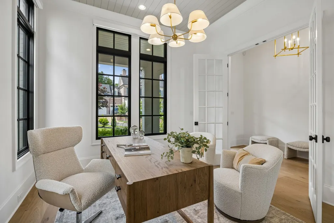
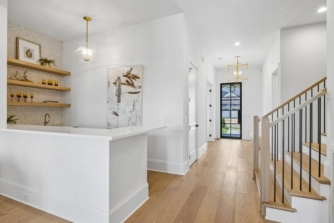
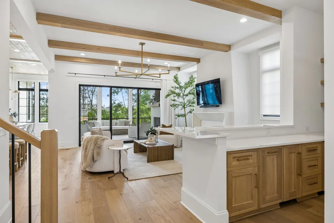

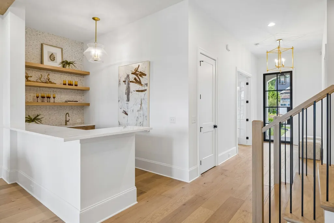
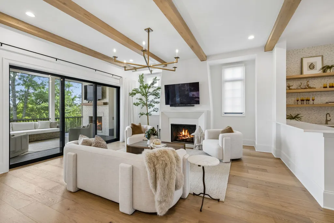
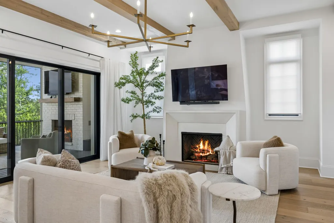
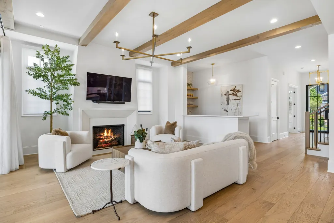
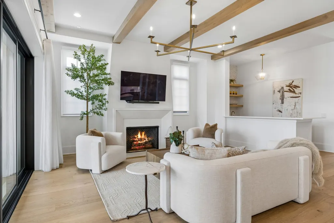
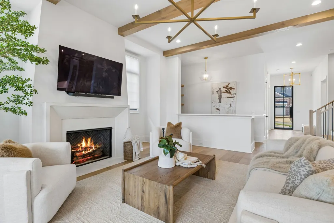
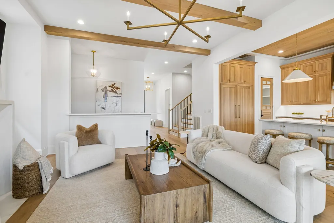
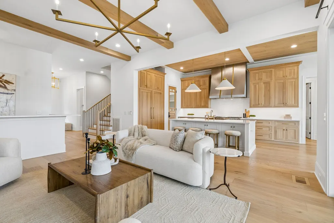
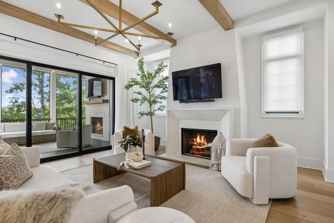
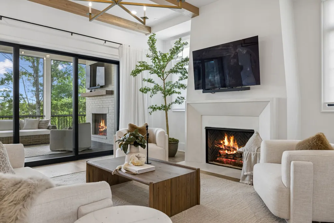
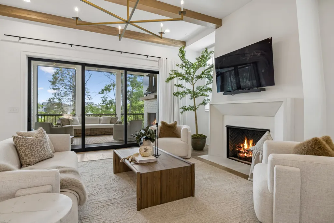
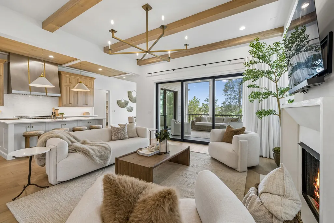
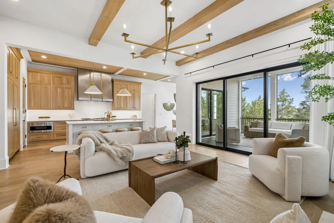
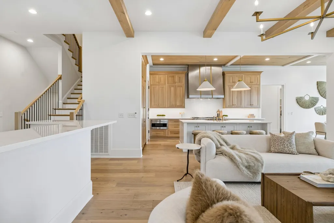
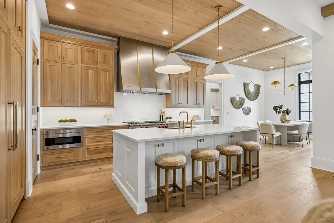
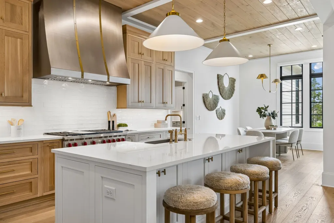
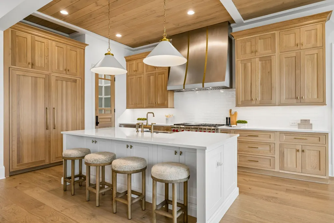
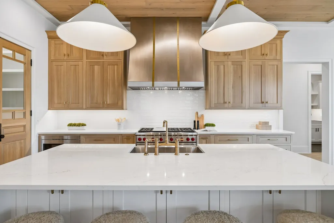
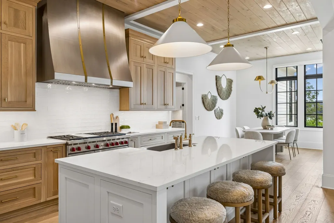
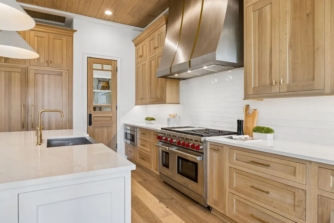
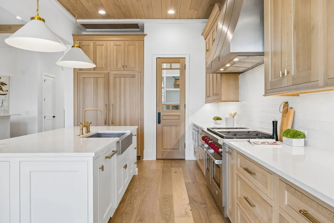
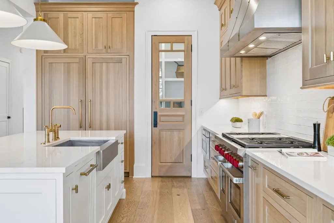
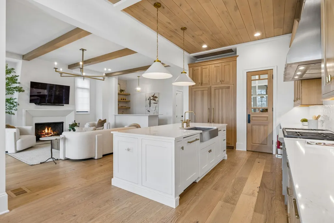
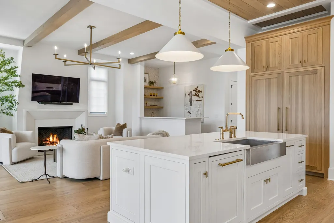
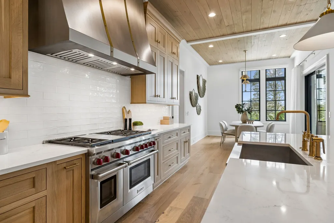
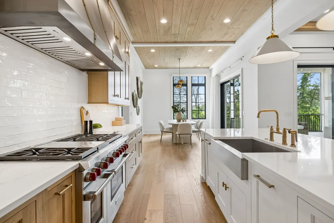
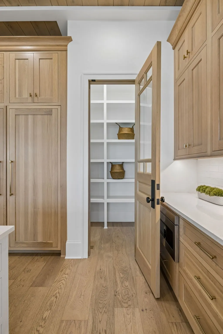
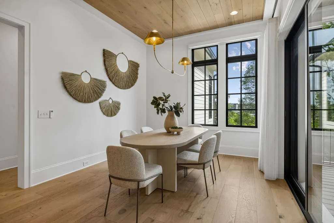
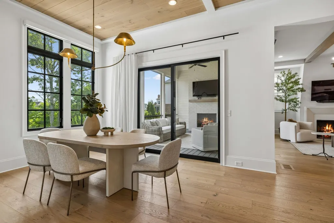
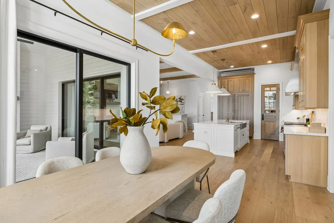
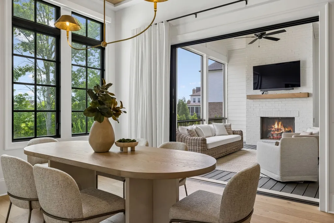
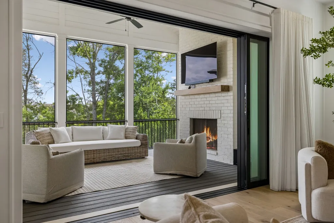
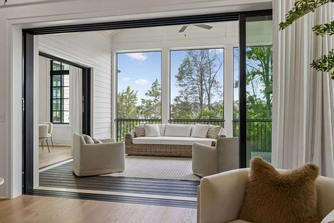
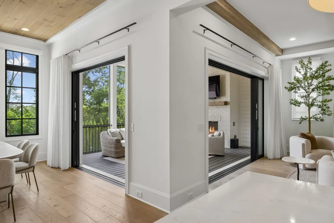
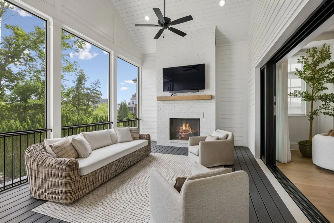
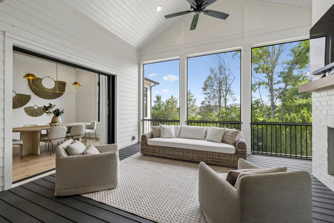
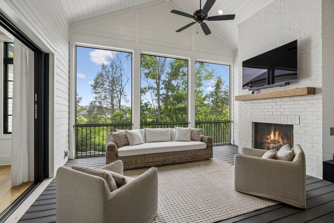
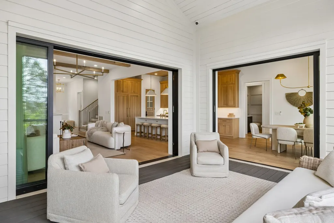
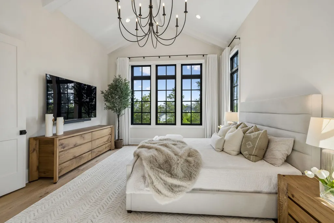
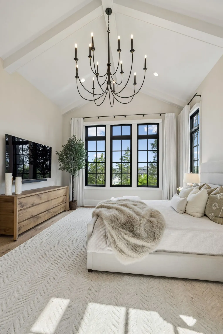
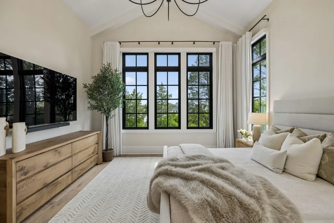
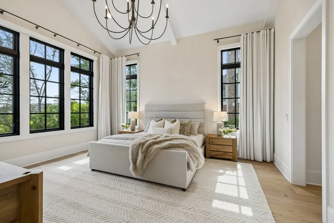
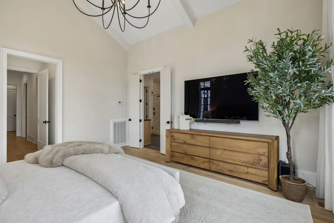
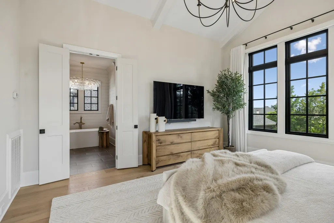
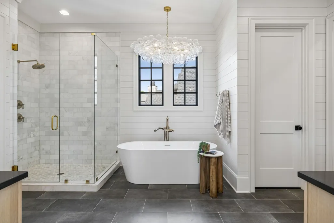
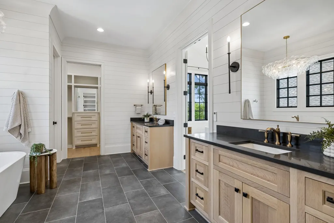
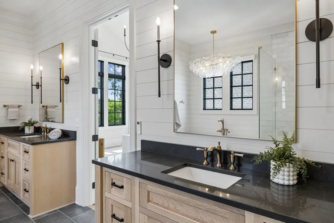
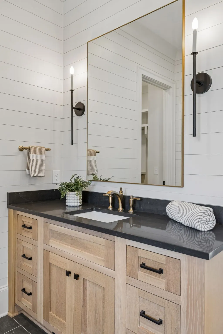
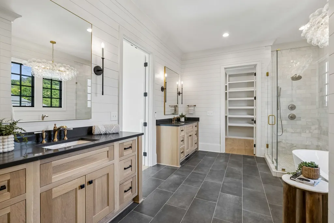
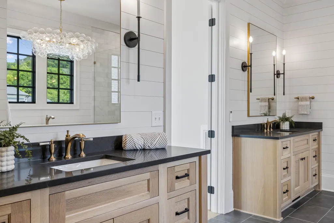
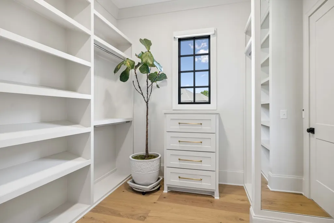
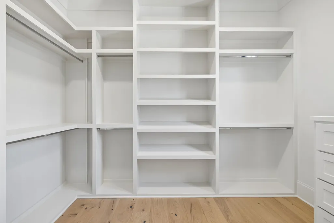
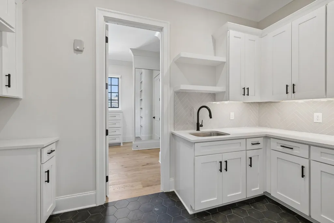
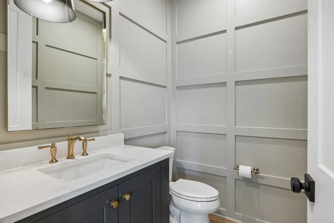
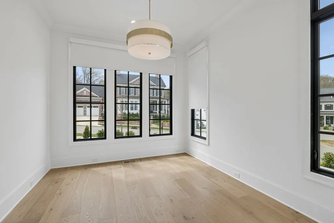
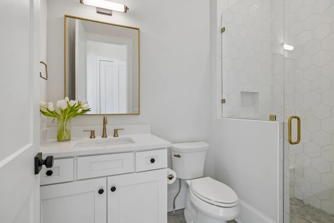
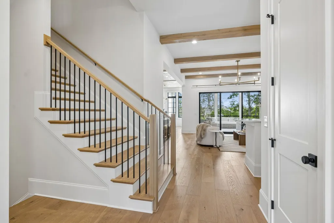
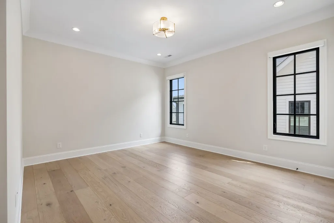
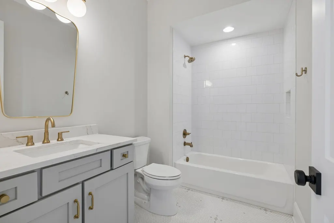
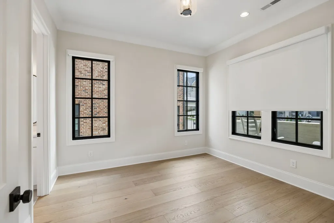
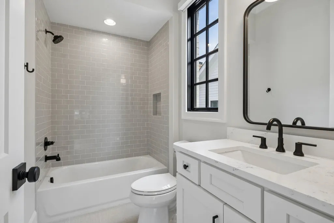
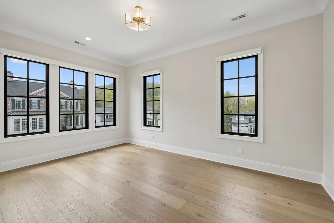
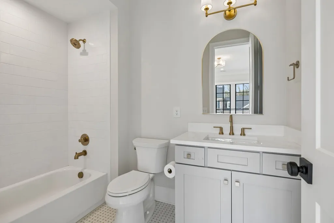
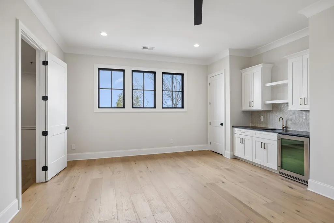
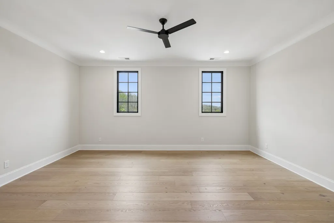
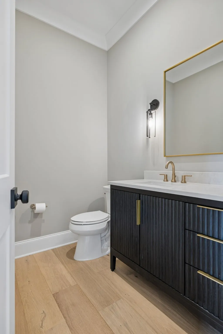
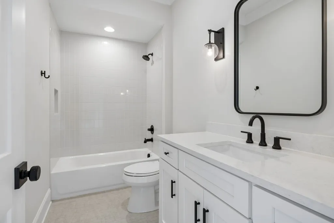
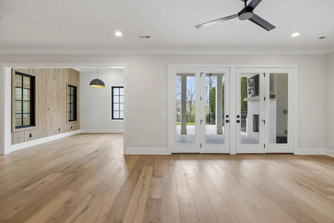
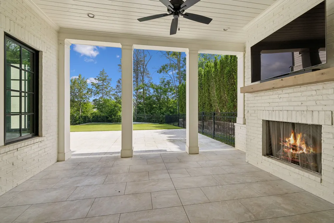
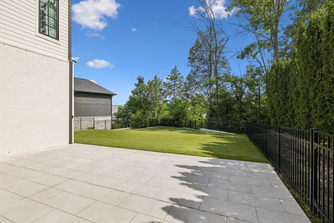
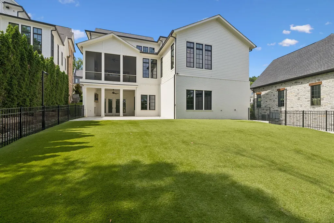
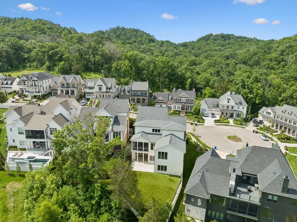
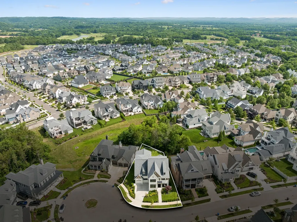
Unparalleled Luxury ~ Perched in the perfect cul-de-sac in Westhaven ~ Zurich built, spanning over 7300+ sqft ~ 7 beds, 6 full baths + 3 powder rooms ~ Dedicated Office on main level w/ doors & walk in closet ~ 2 bedrooms / 2.5 baths on main level ~ Chef's kitchen w/ stained oak cabinetry, oversized island, Wolf 48in gas range, built in Subzero refrigerator / freezer, microwave drawer & a walk in pantry ~ Wet bar perfect for entertaining w/ ice maker & wine fridge ~ Motorized Shades on windows ~ Wood floors throughout ~ Full Basement ~ Stunning sunset views from backyard ~ Flat / Level fenced yard w/ turf for low maintenance / perfect space for POOL ~ 4 car garage w/ epoxy type finished floor (car lift for 4th vehicle) ~ Whole House Water Filtration ~ Stained cedar beams & wood accents throughout ~ Media Room ~ Primary suite w/ vaulted ceiling, spa like bath & his / her walk in closets ~ Generous Laundry room w/ cabinets, sink, tile backsplash & under cabinet lighting ~ Expansive windows w/ transoms allowing abundant natural light ~ 3 fireplaces ~ Screened porch ~ New lighting ~ Premium finishes / Impeccable design ~ Drop Zone ~ Amazing Storage ~ Composite decking ~ Outdoor lighting ~ Irrigation ~ 11ft ceilings on main / 10 ft in basement & upstairs ~ Lots of space for multi-generational living, hobbies & entertaining ~ Access to all Westhaven amenities - pools, fitness, pickleball, hiking trails, fishing, tennis & more!
| Elementary School | Middle School | High School |
|---|---|---|
| Pearre Creek Elementary School | Hillsboro Elementary/ Middle School | Independence High School |
| Price History | |
|---|---|
| 6/11/2026 | Listed $4,750,000 |
| 8/6/2026 | 10$4,295,000 |
General Features
| Living Area | 7331 |
|---|---|
| Sewer | Public Sewer |
| Heating | Central,Natural Gas |
| Cooling | Ceiling Fan(s),Central Air,Electric |
| Utilities | Electricity Available,Natural Gas Available,Water Available,Cable Connected |
| Possession | Close Of Escrow |
| Roof | Shingle |
| Appliances | Double Oven,Gas Range,Dishwasher,Disposal,Microwave,Refrigerator |
| HOA Fee | 332 |
| Garage Spaces | 4 |
| Association Fee Includes | Recreation Facilities |
| Patio/Porch Features | Deck,Covered,Patio,Porch,Screened |
| Security Features | Security System,Smoke Detector(s) |
| Construction Materials | Brick,Fiber Cement |
| Pets Allowed | Yes |
| Year Built | 2023 |
| Stories Count | 3 |
| Topography | Cul-De-Sac,Level,Views |
| Levels | Three Or More |
| Property Subtype | Single Family Residence |
| Assoc Fee Paid Per | Monthly |
| County | Williamson County,TN |
| New Construction | No |
| Property Type | Residential |
| Association Amenities | Clubhouse,Fitness Center,Golf Course,Park,Pickleball Court(s),Playground,Pool,Sidewalks,Tennis Court(s),Underground Utilities,Trail(s) |
| Attached Garage | Yes |
| Energy Efficient | Fireplace Insert,Thermostat,Water Heater |
| Subdivision Name | Westhaven |
| Garage Y/N | Yes |
| Full Baths | 6 |
| Status | Active |
| Directions | From Downtown Franklin ~ West on Hwy 96 ~ Left into 3rd Westhaven entrance / Golf Club / Stonewater ~ Continue straight through stop signs & cross over Championship ~ Left on Fleetwood ~ Right on Bon |
| High School | Independence High School |
| City | Franklin |
| Senior Community Y/N | No |
| Open Parking Spaces | 4 |
| Lot Size Units | Acres |
| Elementary School | Pearre Creek Elementary School |
| Property Attached Y/N | No |
| Year Built Details | Existing |
| Tax Annual Amount | 10361 |
| Middle/Junior High School | Hillsboro Elementary/ Middle School |
| Building Area Units | Square Feet |
| Living Area Units | Square Feet |
| Standard Status | Active |
Interior Features
| Interior Amenities | Built-in Features,Ceiling Fan(s),Entrance Foyer,Extra Closets,High Ceilings,In-Law Floorplan,Open Floorplan,Pantry,Walk-In Closet(s),Wet Bar,High Speed Internet |
|---|---|
| Basement | Finished,Full |
| Flooring | Wood,Tile |
| Total Fireplaces | 2 |
| Air Conditioning Y/N | Yes |
| Heating Y/N | Yes |
| Fireplace Y/N | Yes |
| Above Grade Finished Area | 5293 |
| Half Baths | 3 |
| Laundry Features | Electric Dryer Hookup,Washer Hookup |
| Total Bedrooms | 7 |
| Below Grade Finished Area | 2038 |
| Main Level Bedrooms | 2 |
| Below Grade Finished Area Unit Type | Square Feet |
| LivingAreaSource | Professional Measurement |
| Below Grade Finished Area Source | Professional Measurement |
| Above Grade Finished Area Source | Professional Measurement |
| Above Grade Finished Area Unit Type | Square Feet |
| Total Baths | 9 |
Exterior Features
| Exterior Amenities | Balcony,Smart Camera(s)/Recording |
|---|---|
| Fencing | Back Yard |
| Parking Features | Garage Door Opener,Garage Faces Front,Driveway,On Street |
| Lot Features | Cul-De-Sac,Level,Views |
| Water Source | Public |
| Total Parking | 8 |
| Lot Size Area | 0.3 |
| Building Area Total | 7331 |
| Lot Dimensions | 119 X 160 |
| Lot Size Acres | 0.3 |
| Lot Size Source | Calculated from Plat |
| Waterfront Y/N | No |
| Covered Spaces | 4 |
| Other Equipment | Irrigation System |
Amenities
- Foreclosure
- Views
- Short Sale
- New Construction
- Adult 55+
- Lease To Own
- No HOA Fees
- Furnished
- Primary On Main
- Air Conditioning
- Seller Finance
- Green
- Fixer Upper
- Horse
- Golf
- Fireplace
- Deck
- Garage
- Basement
- Pool
Property vs Single Family Average in 37064
Price
Taxes
Year Built
Visits
 Each Weichert® franchised office is independently owned and operated.
 The data relating to real estate for sale on this web site comes in part from the Internet Data Exchange Program of RealTracs Solutions as distributed by MLS Grid. Real estate listings held by brokerage firms other than Weichert, Realtors® - Joe Orr & Associates are marked with the Internet Data Exchange Program logo or thumbnail logo and detailed information about them includes the name of the listing brokers.
